Barbara Matheny

BEDS3
BATHS2 full
SQUARE FEET1,838
MLS#1538817
STATUSActive
PROPERTY TYPEResidential - Single Family
SUBDIVISIONFalcon Crest
NEIGHBORHOODCounty
Property Description
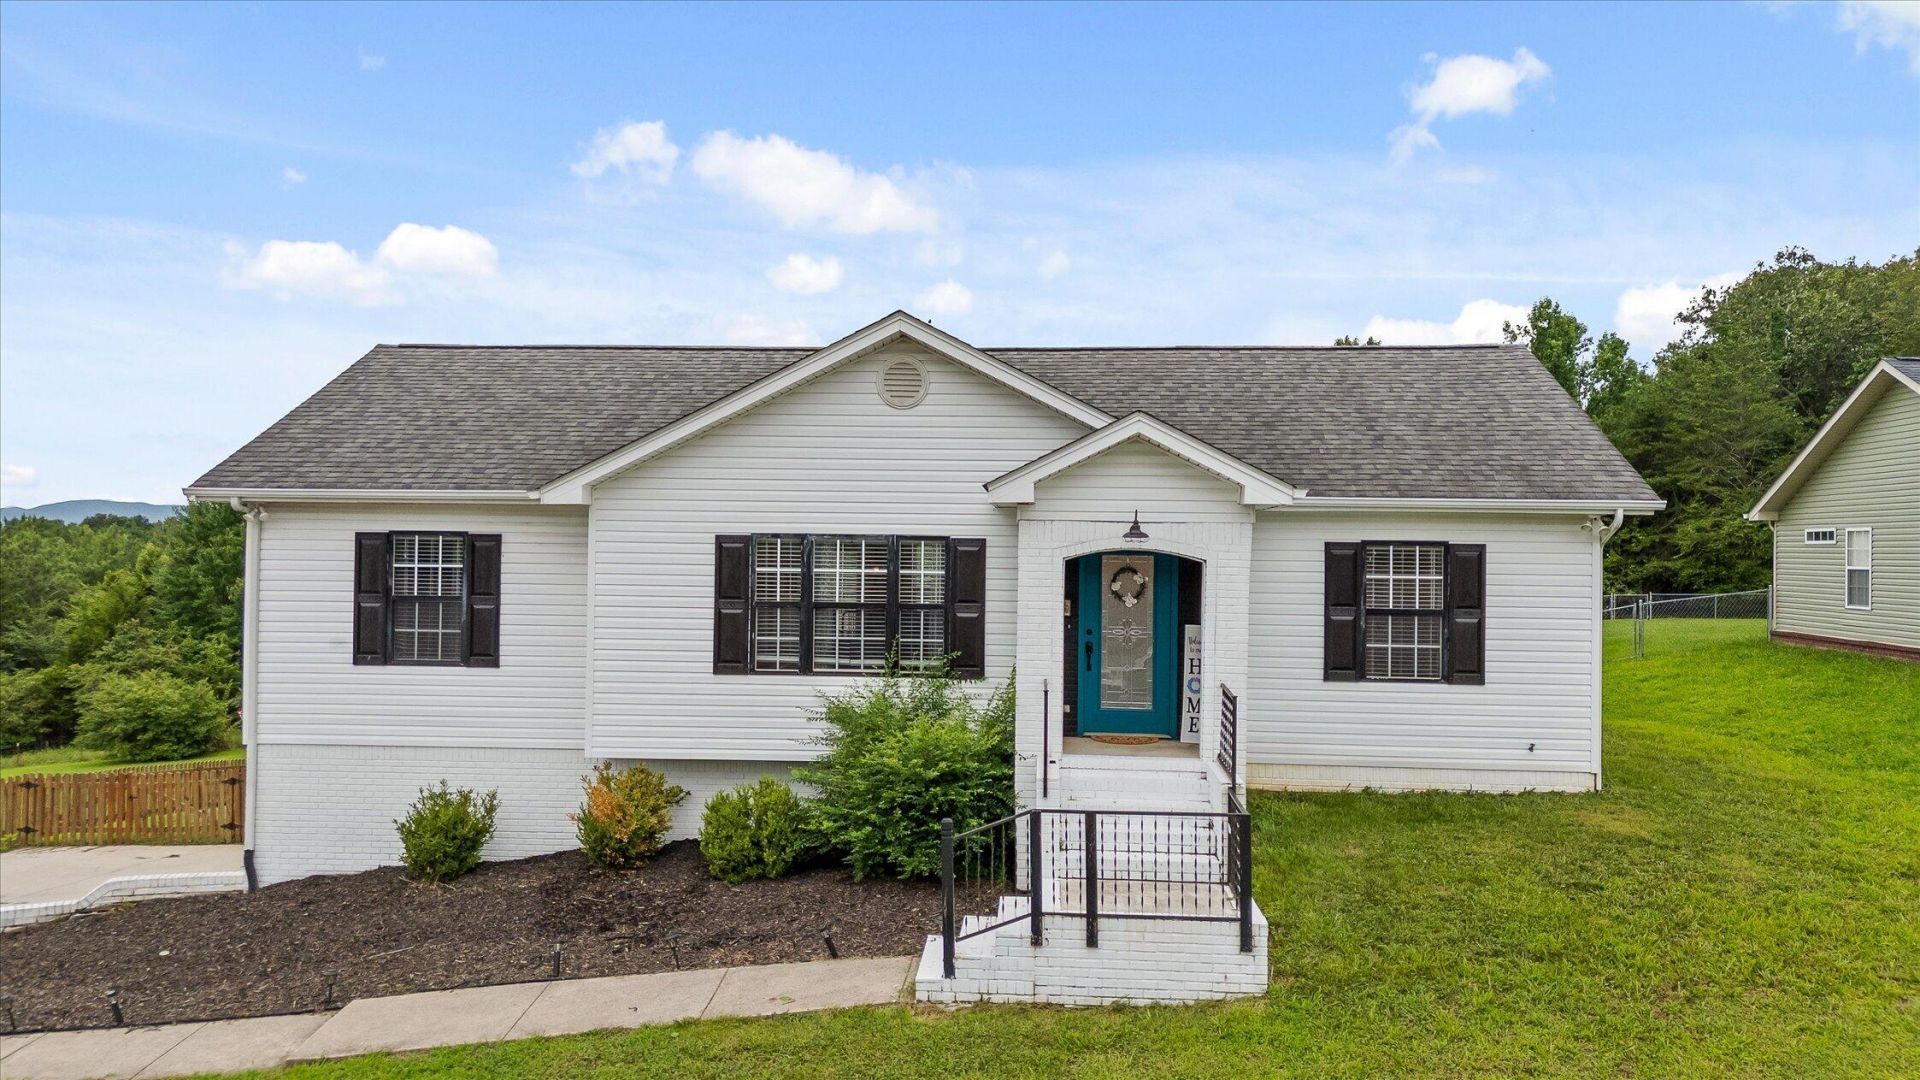
Welcome home to 9739 Falcon Crest Drive! Tucked away at the back of the charming Falcon Crest neighborhood, this beautifully maintained one-level home offers the perfect combination of comfort, functionality, and space.Featuring 3 bedrooms and 2 bathrooms on the main level, the bright and airy living room flows effortlessly into the kitchen, creating an inviting space for everyday living and entertaining. Step outside onto the back deck and enjoy your morning coffee or unwind in the evenings while taking in the dreamy distant mountain views.Need extra space? The finished basement offers endless possibilities--whether you're envisioning a media room, playroom, home office, workout space, guest suite, or hobby area. From there, you'll find access to the spacious two-car garage, along with a driveway that provides plenty of additional parking for family and guests.Situated on approximately half an acre, the expansive fenced backyard is ready for backyard barbecues, gardening, playtime with little ones, or giving your four-legged friends room to roam.Lovingly cared for and ready for its next chapter, this home offers the peaceful feel of a quaint neighborhood while providing the space and flexibility today's buyers are searching for. Schedule your private showing today and come see all that 9739 Falcon Crest Drive has to offer!
Property Features
Property Type: Residential - Single Family
Basement: Yes
Basement: Finished
Cooling: Central Air, Electric
Fuel Type: Electric
Garage: 2 car attached
Heating: Central, Electric
Home Style: Contemporary
Lot Size: 0.46 Acres
Taxes: $1,379
Year Built: 2007
Feature Descriptions
Appliances: Dishwasher, Electric Range, Refrigerator
Days on Site: 4
Exterior: Brick
Exterior Amenities: Rain Gutters, Storage
Fireplace: Gas Log, Living Room
Flooring: Carpet, Tile, Engineered Hardwood
Interior Amenities: Storage, Tub/shower Combo, En Suite
Laundry: Electric Dryer Hookup, Gas Dryer Hookup, Laundry Room, Washer Hookup
Lot: Gentle Sloping, Level, Rectangular Lot, Views
Lot Dimensions: 100X200
Parcel #: 069m A 043
Parking: Garage Faces Side
Patio/Porch: Deck, Porch - Covered
Special View Info: Mountain(s), Trees/Woods
Utilities: Cable Available, Electricity Available, Phone Available, Underground Utilities
View: Mountain(s), Trees/Woods
Windows: Insulated Windows, Vinyl Frames
Local Schools
High School: Central High School
Middle School: Hunter Middle
Elementary School: Snow Hill Elementary
Listed By / Shown By
Listed By
Agency Name: Berkshire Hathaway HomeServices J Douglas Properties
Agency Phone: 423-498-5800
Shown By
Agent Name: Barbara Matheny
Agent Phone: (423) 413-7201
Agency Title: Crye-Leike Real Estate Services

Source: CARMLS
Estimate Your Payment
Estimated Payment
$ 1,084.05 per month $856.84 Principal & Interest $114.92 Property Tax $112.29 Homeowner's InsuranceChange Payment Information
Privacy Policy / DMCA Notice / ADA Accessibility


This site is hosted, designed and copyright
© 1994 - 2026 by
Delta Media Group, Inc. -- Patent Pending --
9739 Falcon Crest Drive | MLS# 1538817
This single family home located at 9739 Falcon Crest Drive, Ooltewah, TN 37363 is currently listed for sale with an asking price of $385,000. This property was built in 2007 and has 3 bedrooms and 2 full baths with 1838 sq. ft. Falcon Crest Drive is located in the Falcon Crest subdivision. Search Falcon Crest real estate on buzzbarb.crye-leike.com today.