Barbara Matheny

BEDS4
BATHS2 full
SQUARE FEET1,748
MLS#1544564
STATUSActive
PROPERTY TYPEResidential - Single Family
SUBDIVISIONThe Woodlands Phase 1
Property Description
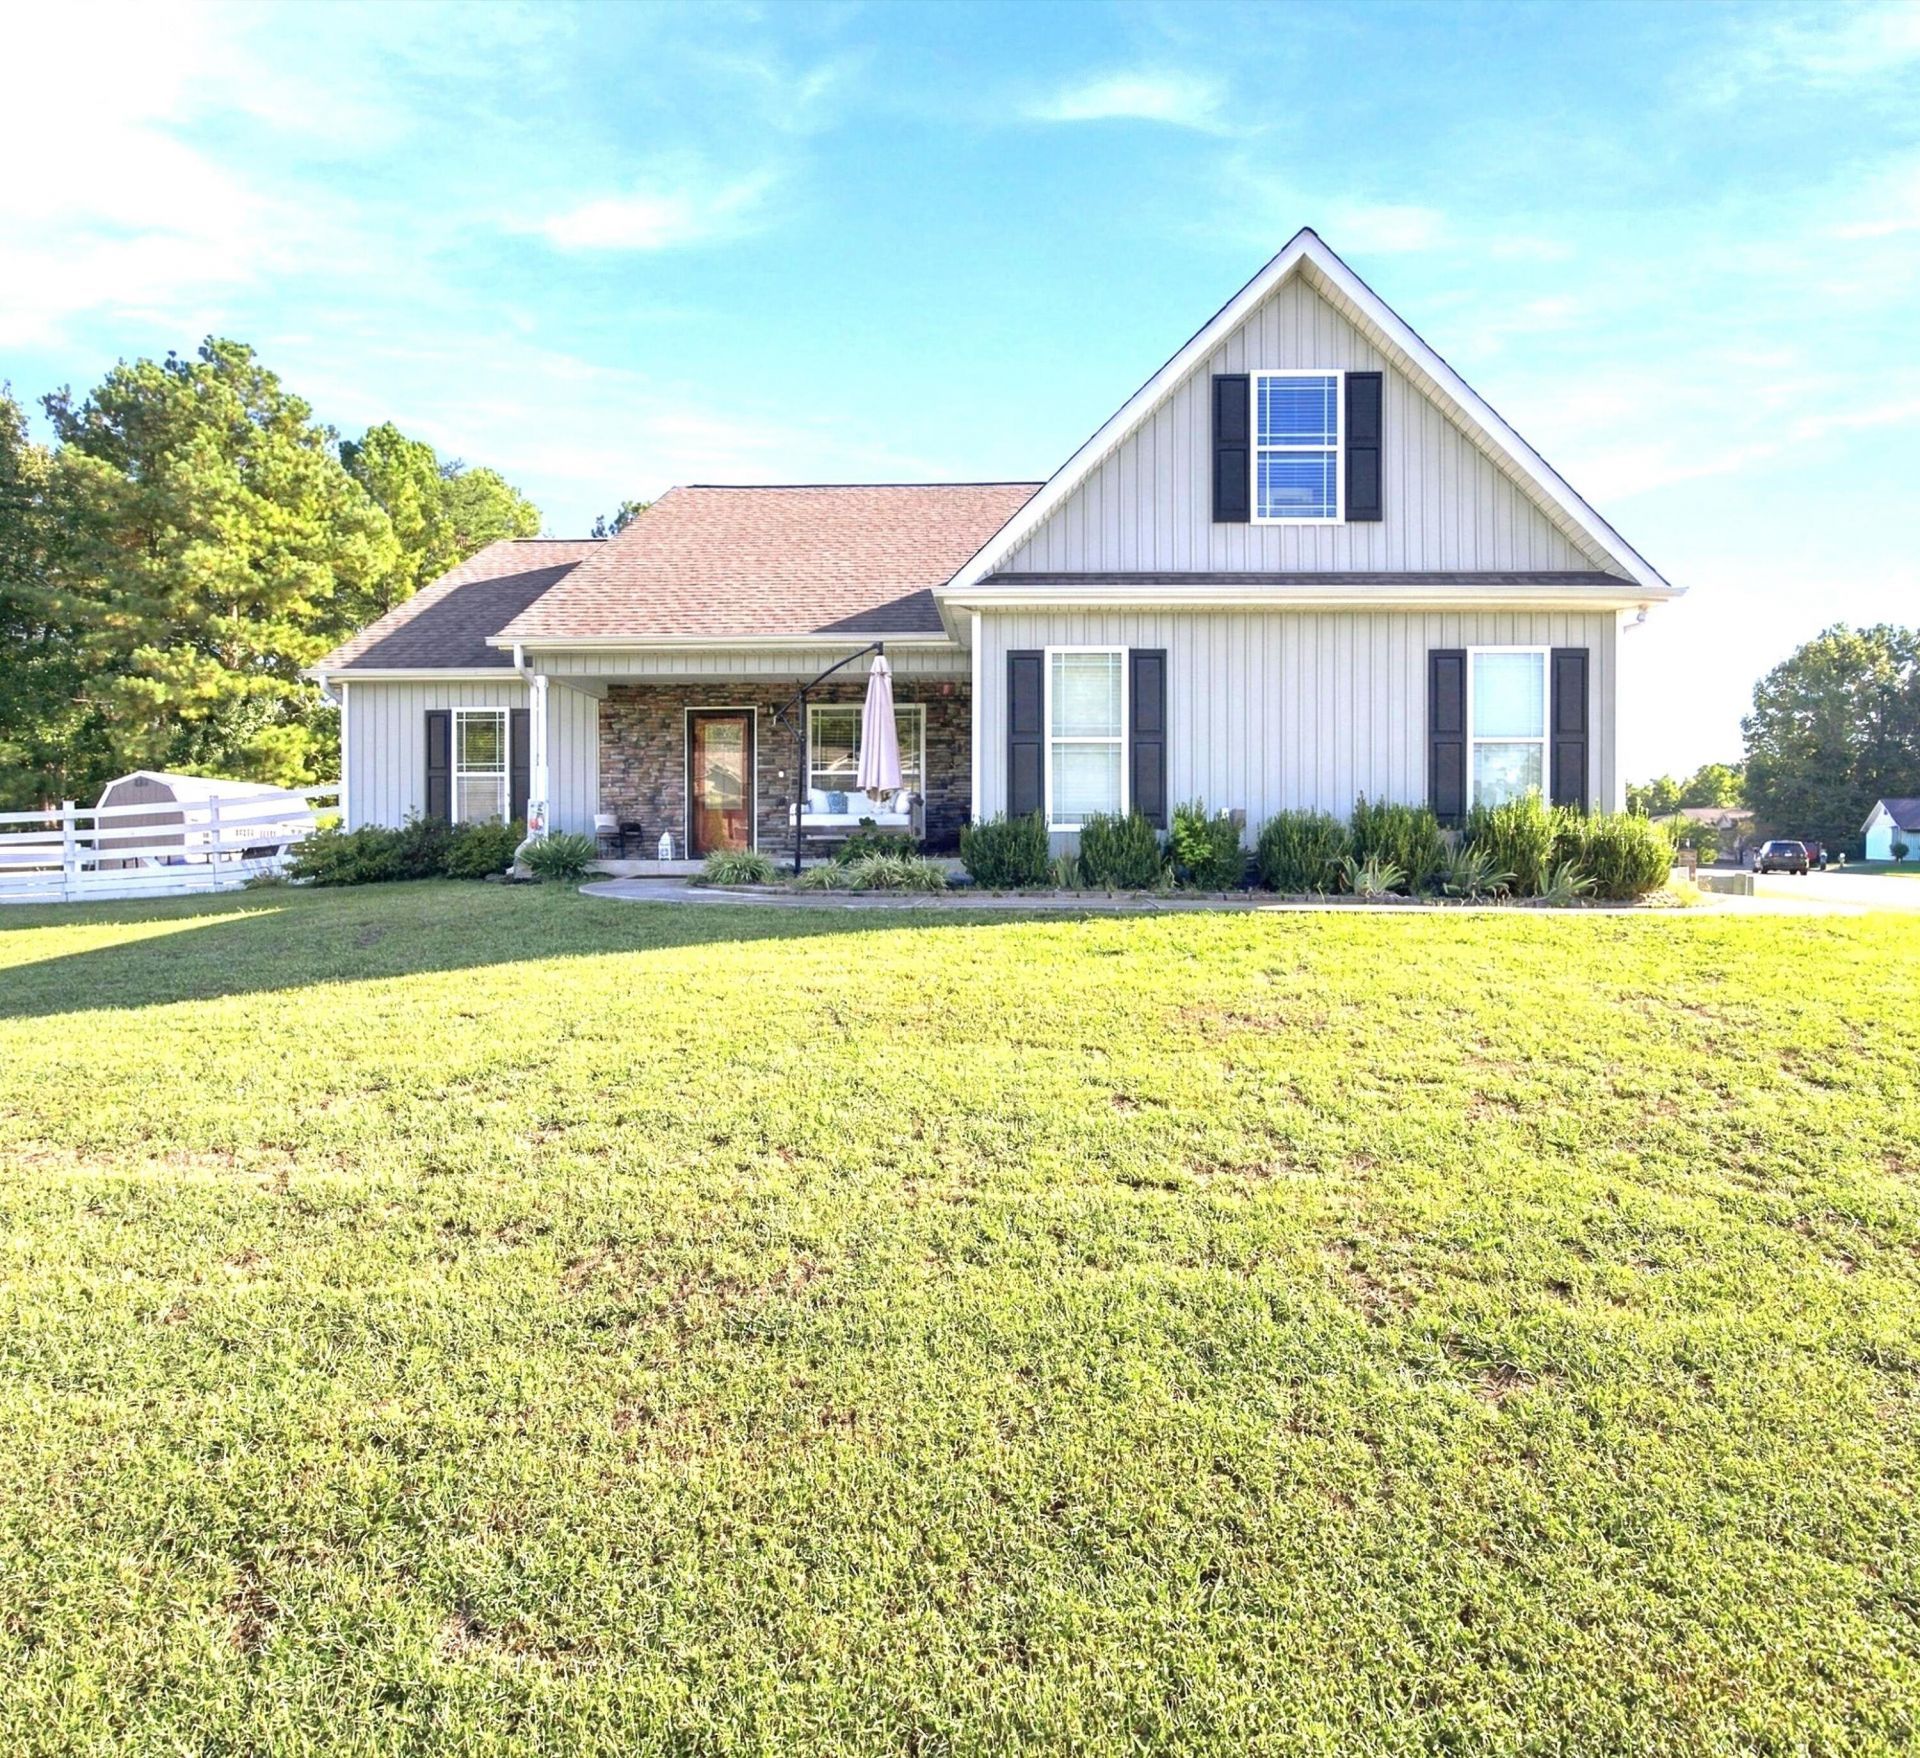
As you enter this Chickamauga home from the inviting front porch, you immediately notice the bright and open living area and kitchen. Cathedral ceilings greet you in the living room and the fireplace is perfect for those cold winter nights. The kitchen features a center island bar, granite counter tops, and stainless steel appliances, including a double oven. The primary suite has trey ceilings and recessed lighting, while the full en suite bathroom includes a soaking tub as well as a tiled shower with a rain shower head. Two additional bedrooms and full bathroom are on the opposite side of this split bedroom floor plan, and upstairs you will find a bonus room with a closet, that can be used as a fourth bedroom, media room, office or simply a great room to accommodate your guests or growing teens. The covered back porch has recently been extended by the seller with an additional 10 x12 concrete patio making it a great space to entertain. The new shed in the backyard conveys with the home and a new mini split was added to the upstairs bonus area/fourth bedroom space.
Property Features
Property Type: Residential - Single Family
Cooling: Central Air, Electric
Fireplaces: 1
Fuel Type: Electric
Garage: 2 car attached
Heating: Central, Electric
Home Style: Contemporary, Ranch
Lot Size: 0.30 Acres
Taxes: $2,424
Feature Descriptions
Appliances: Double Oven, Dishwasher, Electric Water Heater, Free-Standing Electric Range, Microwave
Common Amenities: Pond
Days on Site: 14
Exterior: Brick, Stone, Vinyl Siding
Exterior Amenities: Private Yard
Fireplace: Gas Log, Living Room
Flooring: Carpet, Tile, Engineered Hardwood
Interior Amenities: Cathedral Ceiling(s), Granite Counters, High Ceilings, Open Floorplan, Primary Downstairs, Soaking Tub, Sound System, Walk-In Closet(s), Separate Shower, Tub/shower Combo, En Suite
Laundry: Laundry Closet, Electric Dryer Hookup, Washer Hookup
Lot: Corner Lot, Level
Lot Dimensions: 98 x 135
Parcel #: 0093 054
Parking: Garage Door Opener, Off Street, Garage Faces Side, Kitchen Level
Patio/Porch: Covered, Porch, Rear Porch, Porch - Covered
Utilities: Cable Available, Electricity Available, Phone Available, Sewer Connected, Underground Utilities
Local Schools
High School: Ridgeland High School
Middle School: Chattanooga Valley Middle
Elementary School: Chattanooga Valley Elementary
Listed By / Shown By
Listed By
Agency Name: RH Real Estate, LLC
Agency Phone: 423-902-3781
Shown By
Agent Name: Barbara Matheny
Agent Phone: (423) 413-7201
Agency Title: Crye-Leike Real Estate Services

Source: CARMLS
Estimate Your Payment
Estimated Payment
$ 1,057.61 per month $756.47 Principal & Interest $202.00 Property Tax $99.14 Homeowner's InsuranceChange Payment Information
Privacy Policy / DMCA Notice / ADA Accessibility


This site is hosted, designed and copyright
© 1994 - 2026 by
Delta Media Group, Inc. -- Patent Pending --
95 Cottage Crest Court | MLS# 1544564
This single family home located at 95 Cottage Crest Court, Chickamauga, GA 30707 is currently listed for sale with an asking price of $339,900. This property has 4 bedrooms and 2 full baths with 1748 sq. ft. Cottage Crest Court is located in the The Woodlands Phase 1 subdivision. Search The Woodlands Phase 1 real estate on buzzbarb.crye-leike.com today.