Barbara Matheny

BEDS6
BATHS3 full
SQUARE FEET3,821
MLS#1539884
STATUSActive
PROPERTY TYPEResidential - Single Family
SUBDIVISIONHurricane Creek Ests
NEIGHBORHOODCounty
Property Description
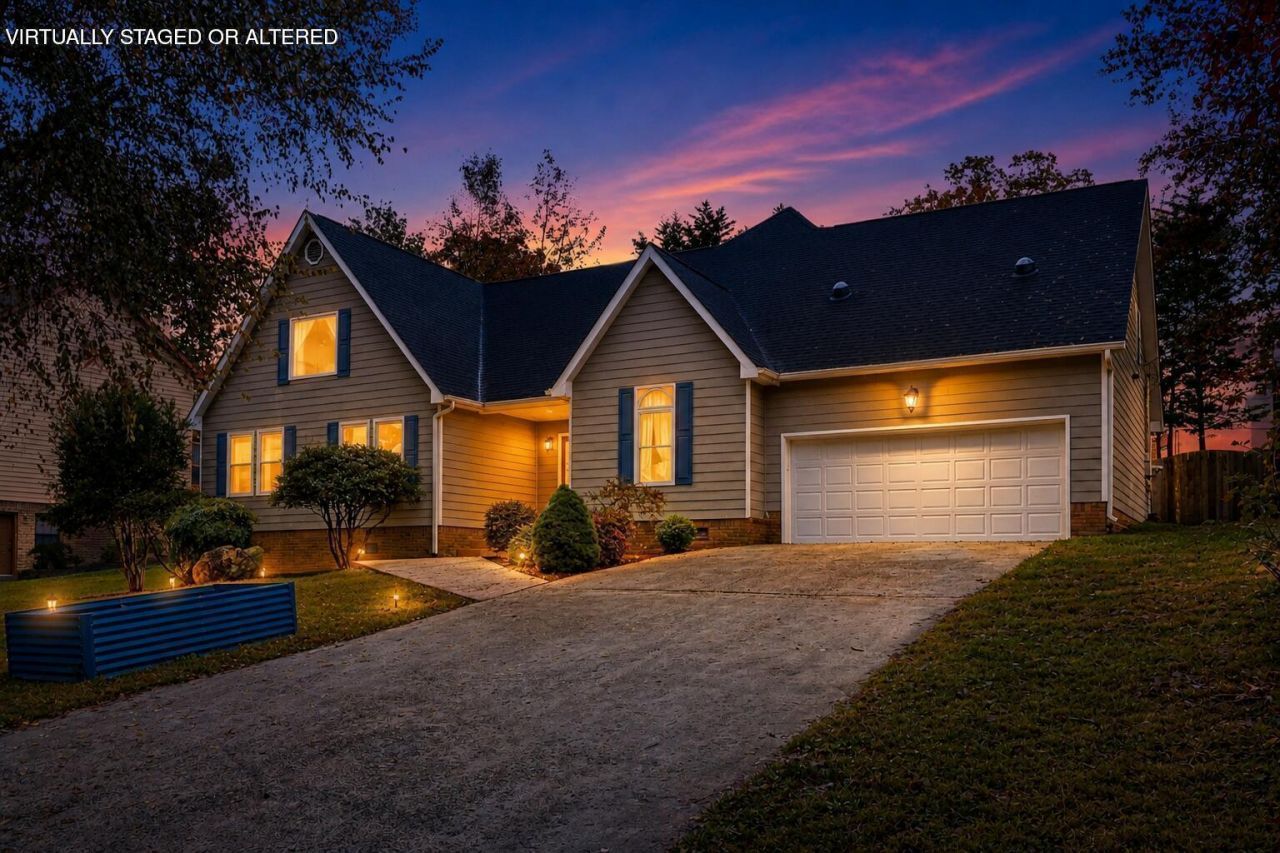
Space, flexibility, and real value in the Hurricane Creek community. At 3,821 square feet, this 6-bedroom, 3-bathroom home offers more usable living space per dollar than almost anything else on the market in this price range -- a dedicated home office and an oversized bonus room mean there's room for work, guests, hobbies, or a growing household to spread out without compromise.The interior has been freshly updated with hardwood floors, new paint throughout, and stylish barn-style sliding doors that add character to an already open, functional layout. The main-level primary suite adds everyday convenience, and oversized windows fill the home with natural light. The kitchen is the true centerpiece -- custom cabinetry and generous storage flow seamlessly into a living area anchored by a striking stacked-stone fireplace, made for both quiet nights in and entertaining.Minutes from Gunbarrel Road with quick access to shopping and dining, and zoned for West View Elementary and East Hamilton schools. Hurricane Creek also offers optional access to a neighborhood pool, tennis courts, and clubhouse. A rare amount of square footage and flexibility at this price point -- come see it for yourself.
Property Features
Property Type: Residential - Single Family
Basement: Crawl Space
Cooling: Central Air, Ceiling Fan(s)
Fireplaces: 1
Fuel Type: Electric
Garage: 2 car attached
Heating: Central, Electric
Home Style: Contemporary
Lot Size: 0.40 Acres
Taxes: $2,007
Year Built: 1987
Feature Descriptions
Appliances: Built-In Gas Range, Disposal, Dishwasher, Electric Water Heater, Free-Standing Electric Range, Oven, Refrigerator, Stainless Steel Appliance(s), Wine Refrigerator
Common Amenities: Clubhouse, Tennis Court(s)
Days on Site: 91
Exterior: Brick, Fiber Cement
Exterior Amenities: None
Fireplace: Gas Log, Great Room
Flooring: Hardwood, Tile
Interior Amenities: Ceiling Fan(s), Double Vanity, Entrance Foyer, Eat-in Kitchen, Granite Counters, High Ceilings, High Speed Internet, Kitchen Island, Open Floorplan, Pantry, Primary Downstairs, Recessed Lighting, Storage, Wet Bar, Walk-In Closet(s), Separate Shower, Tub/shower Combo, Sitting Area, Separate Dining Room, Plumbed
Laundry: Electric Dryer Hookup, Laundry Room, Main Level
Lot Dimensions: 100X140
Parcel #: 171m A 001
Parking: Driveway, Garage, Garage Door Opener, Off Street, Garage Faces Front
Utilities: Cable Available, Electricity Connected, Natural Gas Connected, Phone Available
Room Sizes
Living Room: 12.6 X 17 Level - First
Primary Bedroom: 16 X 19 Level - First
Bedroom: 14 X 16 Level - Second
Bedroom: 12 X 12.6 Level - First
Bonus Room: 15 X 21.6 Level - Second
Office: 12 X 12.6 Level - First
Dining Room: 14 X 11 Level - First
Local Schools
High School: East Hamilton
Middle School: East Hamilton
Elementary School: Westview Elementary
Listed By / Shown By
Listed By
Agency Name: Real Estate Partners Chattanooga LLC
Agency Phone: 423-265-0088
Shown By
Agent Name: Barbara Matheny
Agent Phone: (423) 413-7201
Agency Title: Crye-Leike Real Estate Services

Source: CARMLS
Estimate Your Payment
Estimated Payment
$ 1,513.97 per month $1,190.68 Principal & Interest $167.25 Property Tax $156.04 Homeowner's InsuranceChange Payment Information
Privacy Policy / DMCA Notice / ADA Accessibility


This site is hosted, designed and copyright
© 1994 - 2026 by
Delta Media Group, Inc. -- Patent Pending --
9100 Tennga Lane | MLS# 1539884
This single family home located at 9100 Tennga Lane, Chattanooga, TN 37421 is currently listed for sale with an asking price of $535,000. This property was built in 1987 and has 6 bedrooms and 3 full baths with 3821 sq. ft. Tennga Lane is located in the Hurricane Creek Ests subdivision. Search Hurricane Creek Ests real estate on buzzbarb.crye-leike.com today.