Barbara Matheny

BEDS4
BATHS
SQUARE FEET1,910
MLS#1544552
STATUSActive
PROPERTY TYPEMulti Unit - Multiple
SUBDIVISIONPeppermill Village # 2
NEIGHBORHOODChattanooga
Property Description
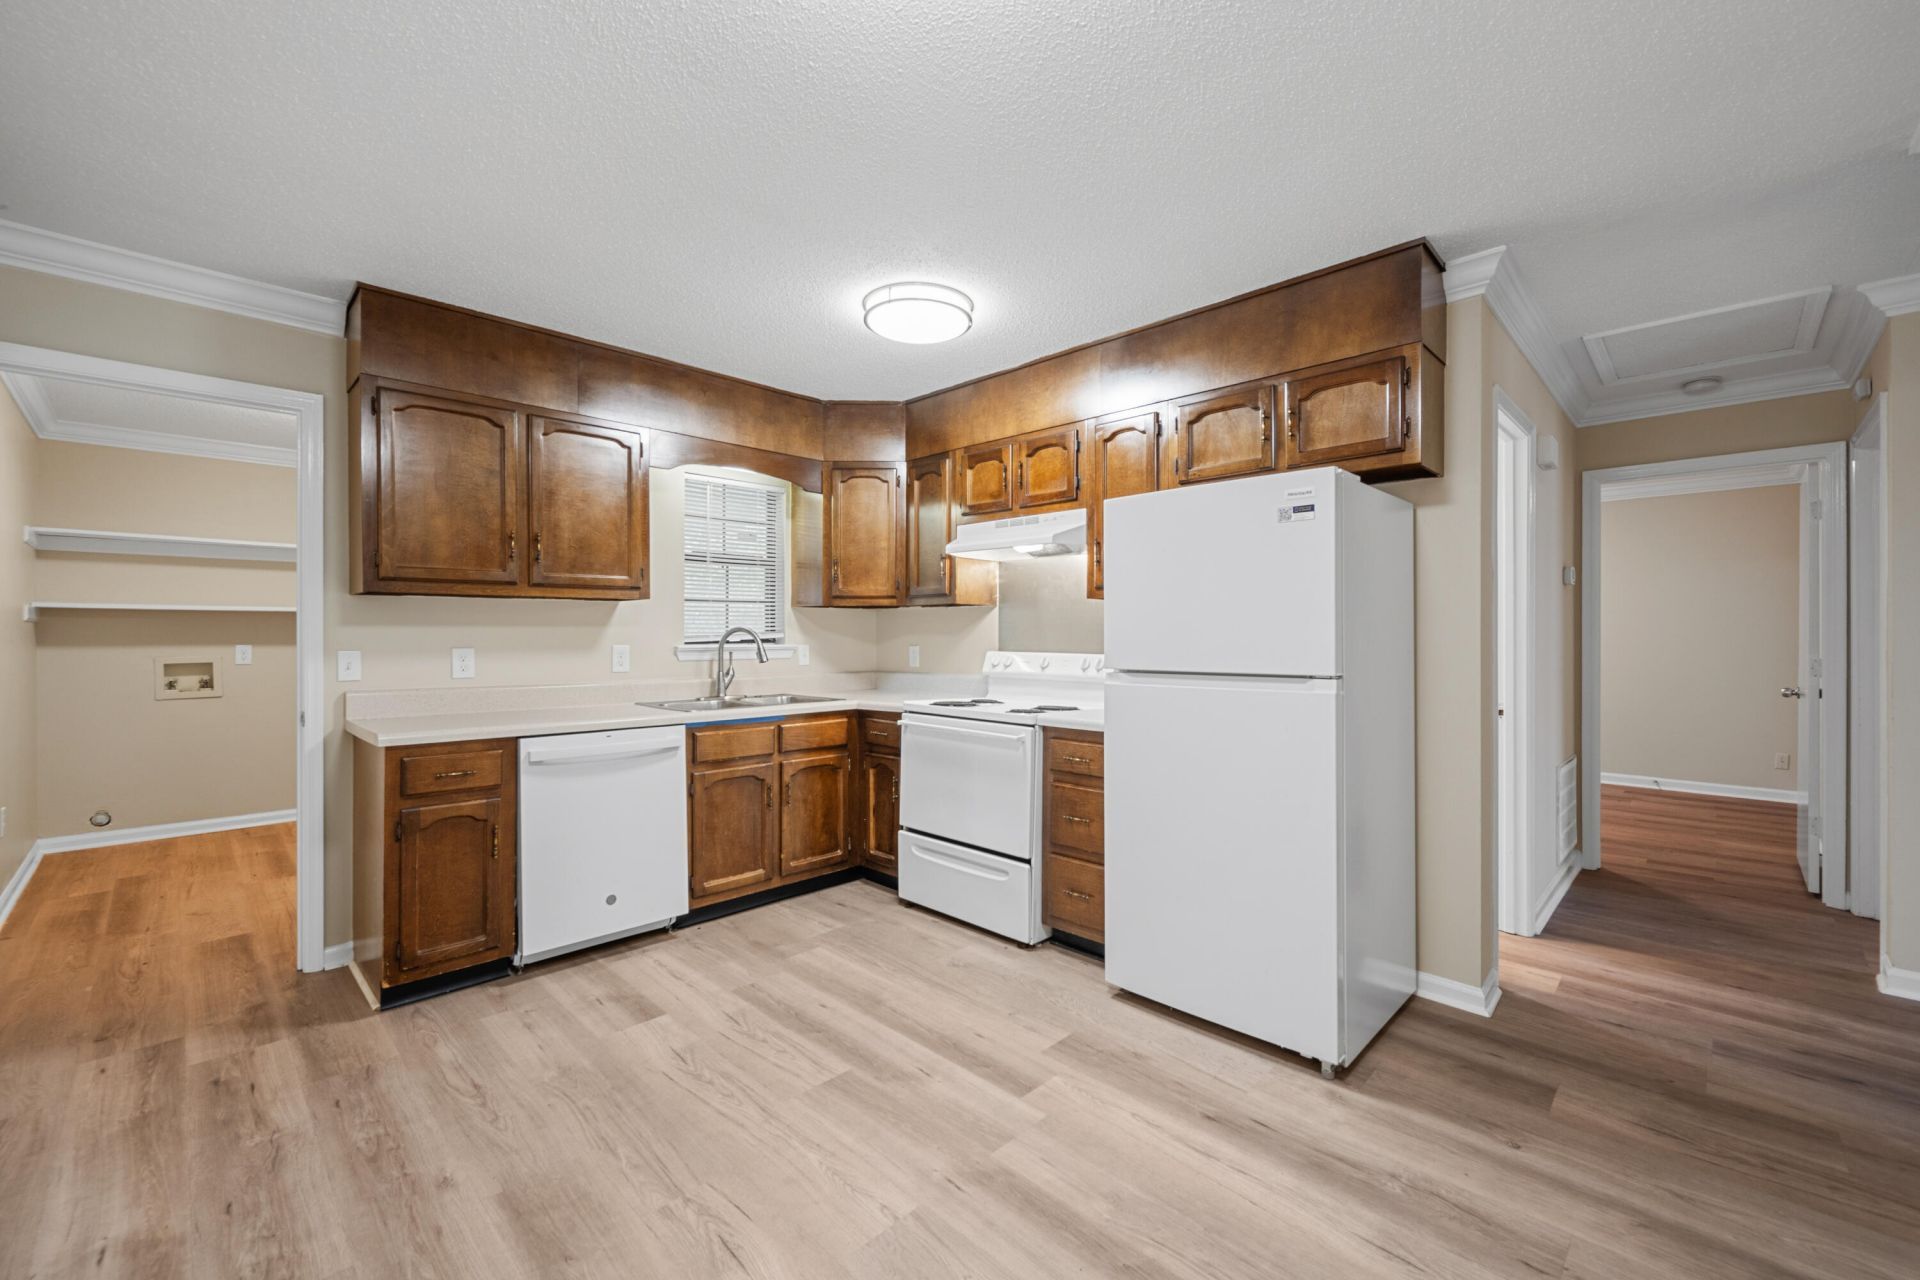
QUIET STREET PREMIUM - EXTENSIVELY UPDATED DUPLEX IN 37411! 900 Peppermill Rd--situated on a highly desirable, exceptionally quiet street lined with stable, long-term multi-family homes. This all-brick duplex represents an incredible opportunity where extensive capital updates (exceeding $20,000+) have already been completed on the vacant side! Generating a powerful total Gross Scheduled Income of 2,150/month($25,800 annually), this asset is a premier addition to any portfolio. Unit A has a proven rental history of $1,250/month and has been meticulously transformed with fresh interior/exterior paint, new gutters, all-new modern flooring, appliances, updated countertops, an updated bathroom, and light fixtures. A massive highlight is the rare, private backyard that has been completely cleared of overgrowth--offering a generous outdoor oasis that tenants or owner-occupants will enjoy. Move a top-tier tenant in on day one or use it as a premium primary residence! Unit B features an exceptional, long-term retired teacher with a flawless, on-time payment history of $900/mo. Minutes to I-24, I-75 & downtown Chattanooga. Vacant side is easy to show, schedule your tour today! Please do not disturb tenants next door in Unit B - (Note: Note: Occupied side viewable only upon an accepted contract to respect tenant privacy.)
Property Features
Property Type: Multi Unit - Multiple
Cooling: Central Air, Electric
Fuel Type: Gas
Heating: Central, Natural Gas
Home Style: Ranch
Lot Size: 0.35 Acres
Taxes: $3,092
Year Built: 1985
Units
Unit Type 1:
Bedrooms: 2
Bathroom(s): 1.0
Rent: $1250.00
Square Footage: 955
Unit Type 2:
Bedrooms: 2
Bathroom(s): 1.0
Rent: $900.00
Square Footage: 955
Feature Descriptions
Appliances: Dishwasher, Electric Cooktop, Electric Oven, Electric Range, Free-Standing Electric Range, Refrigerator
Common Amenities: None
Days on Site: 15
Exterior: Brick
Exterior Amenities: Storage
Flooring: Luxury Vinyl
Interior Amenities: Eat-in Kitchen, Laminate Counters
Laundry: Electric Dryer Hookup, Laundry Room, Washer Hookup
Lot: Back Yard, Cleared, Level, Private
Lot Dimensions: 80X190
Parcel #: 157c M 016.15
Parking: Concrete, Off Street
Patio/Porch: Patio
Tenant Pays: All Utilities
Utilities: Electricity Connected, Natural Gas Available, Sewer Connected, Water Connected
Windows: Aluminum Frames
Local Schools
High School: Brainerd High
Middle School: Dalewood Middle
Elementary School: Woodmore Elementary
Listed By / Shown By
Listed By
Agency Name: Keller Williams Realty
Agency Phone: 423-664-1600
Shown By
Agent Name: Barbara Matheny
Agent Phone: (423) 413-7201
Agency Title: Crye-Leike Real Estate Services

Source: CARMLS
Estimate Your Payment
Estimated Payment
$ 1,000.00 per month $656.32 Principal & Interest $257.67 Property Tax $86.01 Homeowner's InsuranceChange Payment Information
Privacy Policy / DMCA Notice / ADA Accessibility


This site is hosted, designed and copyright
© 1994 - 2026 by
Delta Media Group, Inc. -- Patent Pending --
900 Peppermill Road | MLS# 1544552
This multi-family property located at 900 Peppermill Road, Chattanooga, TN 37411 is currently listed for sale with an asking price of $294,900. Search Chattanooga real estate on buzzbarb.crye-leike.com today.