Barbara Matheny

BEDS4
BATHS2 full
SQUARE FEET2,396
MLS#1542689
STATUSActive
PROPERTY TYPEResidential - Single Family
SUBDIVISIONMarlboro
NEIGHBORHOODChattanooga
Property Description
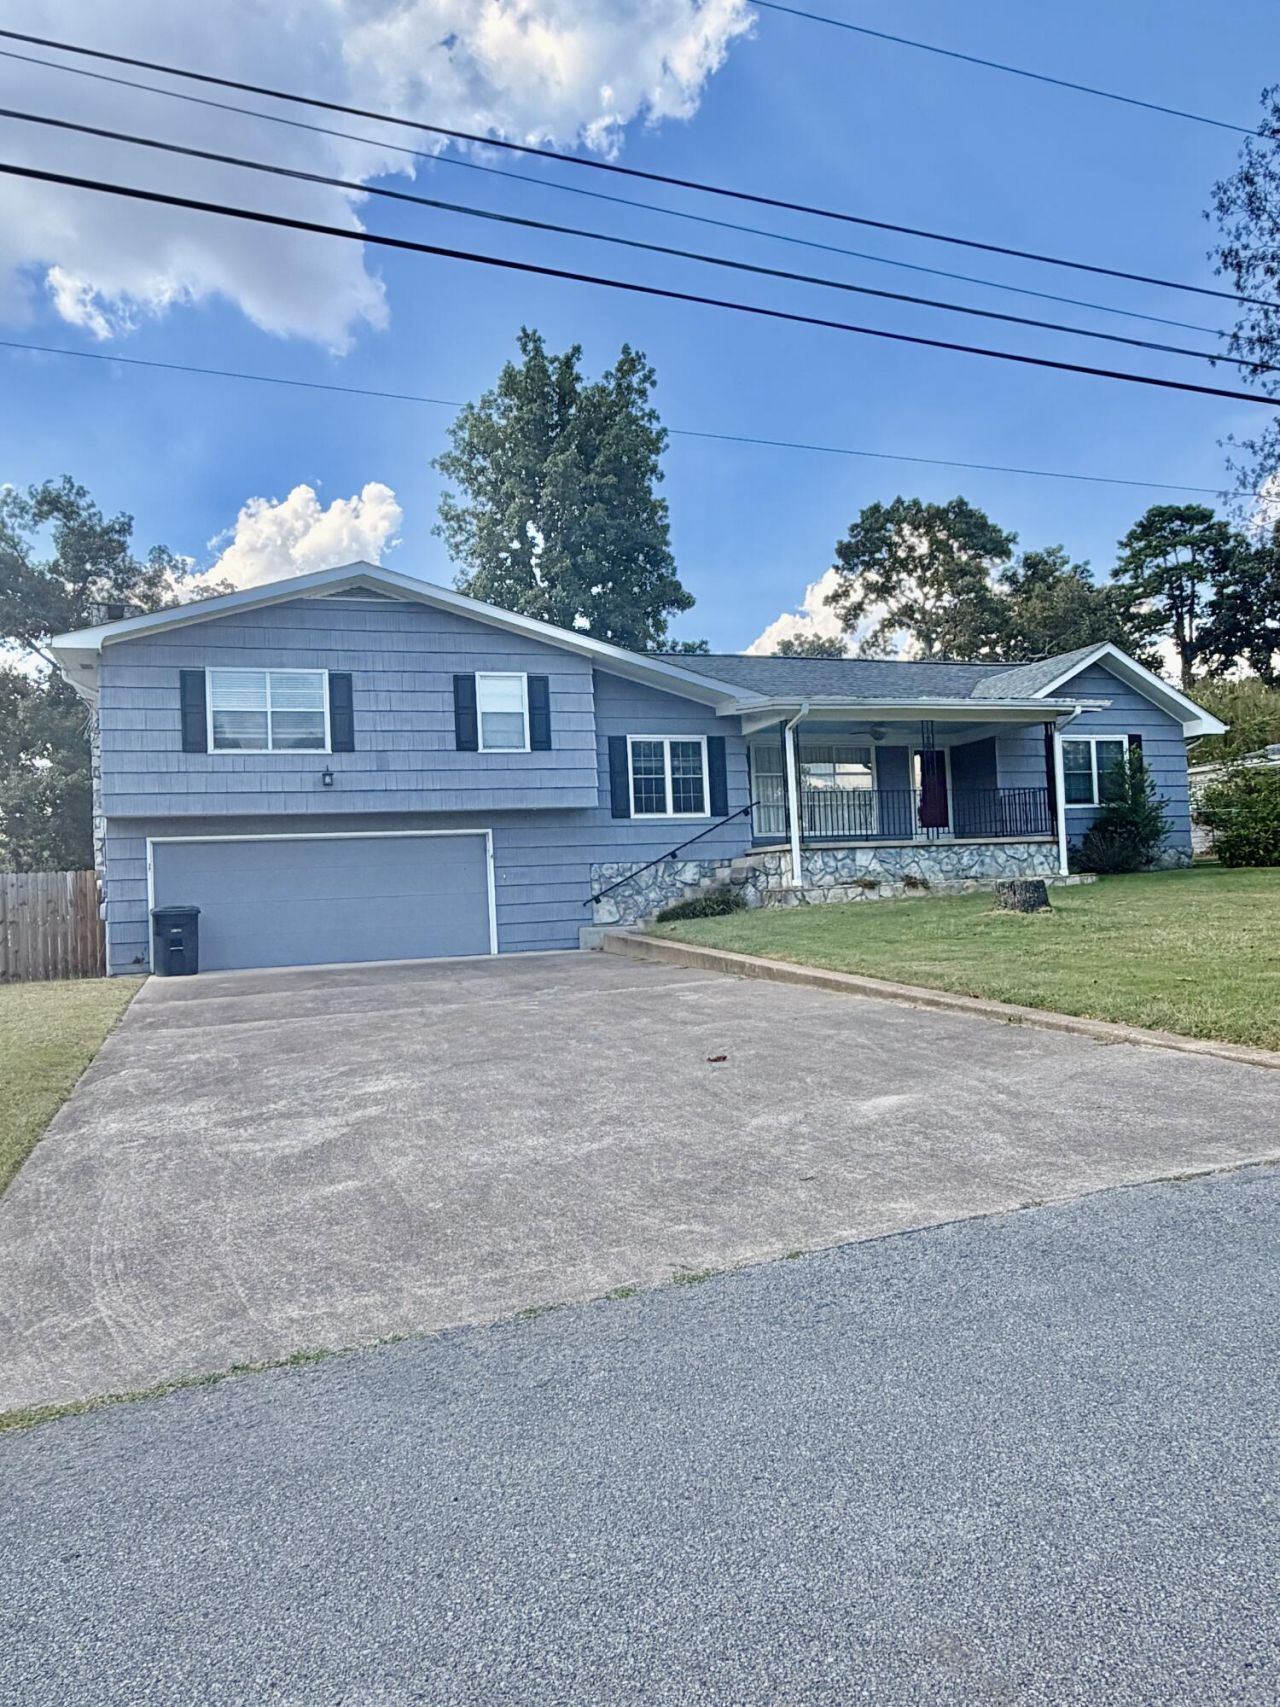
Welcome to 711 Hardin Dr in Chattanooga, TN! This inviting property offers a great opportunity to own a home in a convenient Chattanooga location. With its established neighborhood setting and easy access to the surrounding area, this property is ready for its next chapter. Home backs up to Belvoir Christian Academy and there will never be another home built behind. Dead end street for safety and privacy. Older well maintained home w garage with front and rear entrancesWhether you're a first-time buyer, looking for an investment opportunity, or searching for a place to call home, 711 Hardin Dr is worth a closer look. Come see the possibilities and envision how you can make this property your own!Property being sold AS- IS.
Property Features
Property Type: Residential - Single Family
Cooling: Central Air, Ceiling Fan(s), Electric, Multi Units, Du
Fireplaces: 1
Fuel Type: Electric
Garage: 3 car attached
Heating: Central, Electric
Home Style: Split Level
Lot Size: 0.41 Acres
Taxes: $2,662
Year Built: 1955
Feature Descriptions
Appliances: Double Oven, Dishwasher, Electric Range, Electric Water Heater, Range Hood, Trash Compactor
Days on Site: 12
Exterior: Block, Stone, Stucco, Wood Siding
Exterior Amenities: Fire Pit, Lighting, Rain Gutters
Fireplace: Gas Log
Flooring: Carpet, Combination, Hardwood
Interior Amenities: Eat-in Kitchen, Pantry, En Suite, Separate Dining Room, Plumbed
Laundry: Electric Dryer Hookup, Inside, Lower Level, Laundry Room
Lot: Back Yard, Few Trees, Front Yard, Gentle Sloping
Lot Dimensions: 122.3X145
Parcel #: 169a J 008
Parking: Concrete, Driveway, Garage Door Opener, Garage Faces Front, Garage Faces Rear
Patio/Porch: Patio, Rear Porch
Utilities: Cable Available, Electricity Connected, Sewer Connected, Water Connected
Windows: Aluminum Frames, Double Pane Windows, Shades, Window Coverings, Wood Frames, Window Treatments
Local Schools
High School: East Ridge High
Middle School: East Ridge Middle
Elementary School: East Ridge Elementary
Listed By / Shown By
Listed By
Agency Name: Real Estate Partners Chattanooga LLC
Agency Phone: 423-265-0088
Shown By
Agent Name: Barbara Matheny
Agent Phone: (423) 413-7201
Agency Title: Crye-Leike Real Estate Services

Source: CARMLS
Estimate Your Payment
Estimated Payment
$ 1,216.14 per month $879.10 Principal & Interest $221.83 Property Tax $115.21 Homeowner's InsuranceChange Payment Information
Privacy Policy / DMCA Notice / ADA Accessibility


This site is hosted, designed and copyright
© 1994 - 2026 by
Delta Media Group, Inc. -- Patent Pending --
711 Hardin Drive | MLS# 1542689
This single family home located at 711 Hardin Drive, Chattanooga, TN 37412 is currently listed for sale with an asking price of $395,000. This property was built in 1955 and has 4 bedrooms and 2 full baths with 2396 sq. ft. Hardin Drive is located in the Marlboro subdivision. Search Marlboro real estate on buzzbarb.crye-leike.com today.