Barbara Matheny

BEDS3
BATHS2 full
SQUARE FEET1,704
MLS#1545321
STATUSActive
PROPERTY TYPEResidential - Single Family
Property Description
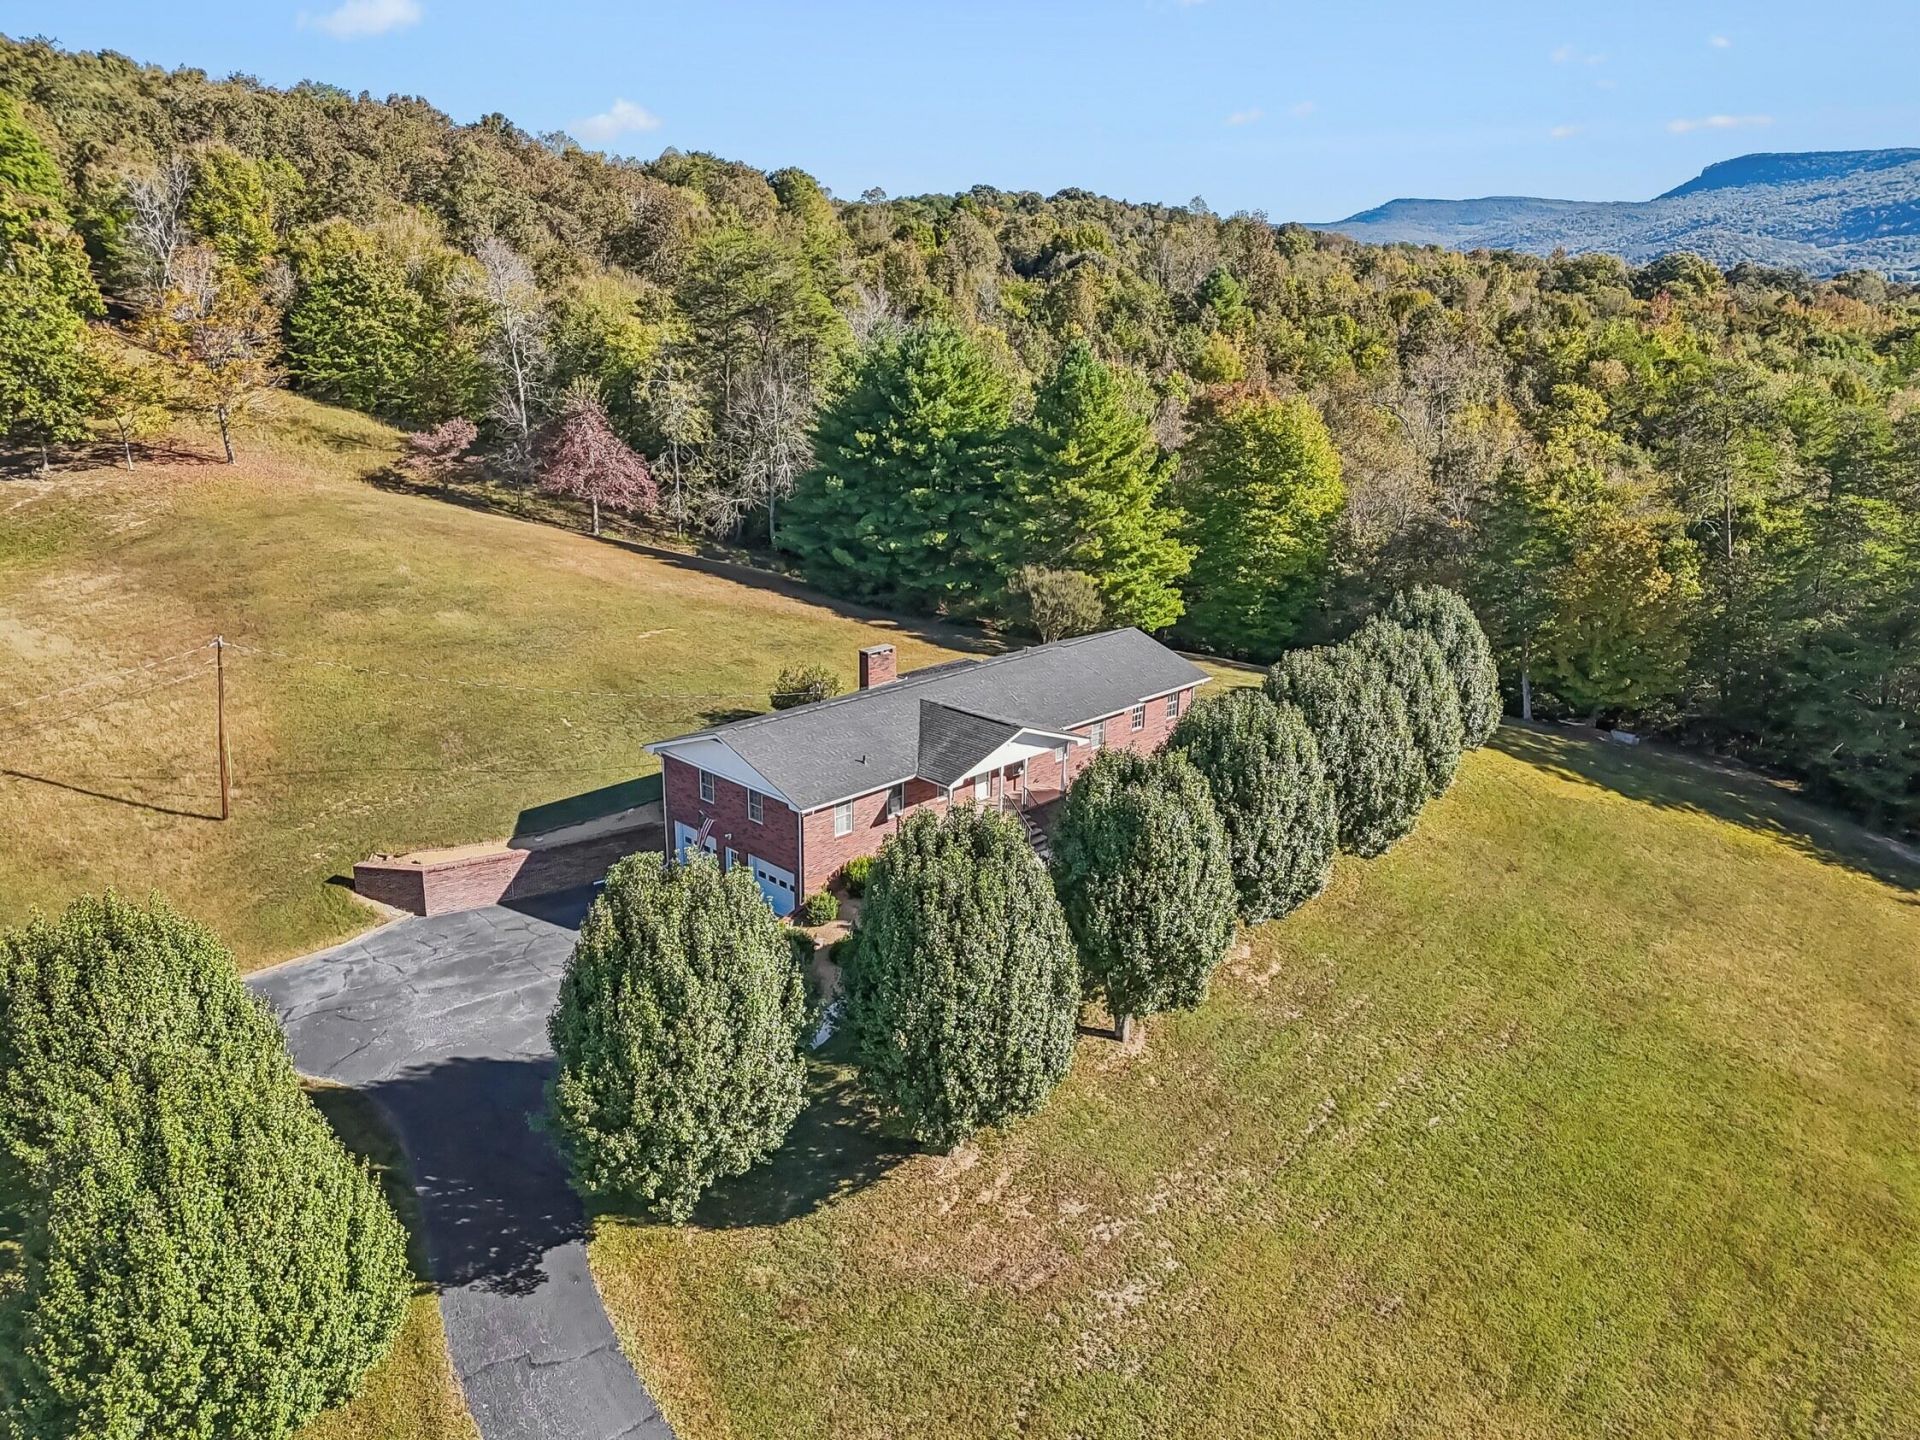
Morning coffee tastes better on a covered front porch looking out over seven-plus acres of open lawn, with the Sequatchie Valley ridgeline stretching across the horizon. A long paved drive lined with evergreens brings you up to this brick ranch, set back from the road with room to breathe on every side.Out back, the patio opens onto a gently sloping yard with space for a garden, a few animals, or a long game of catch while the sun drops behind the mountains. The side-entry two-car garage keeps vehicles and tools out of the weather.Inside, everything you need sits on one level. Hardwood runs through the bright front living and dining rooms, and the updated kitchen pulls the house together with granite counters, an island, stainless appliances and plenty of cabinet space. Just beyond, the family room centers on a floor-to-ceiling brick wood-burning fireplace, with French doors stepping out to the patio for easy evenings in and out. Three bedrooms and two full baths round out the plan, along with a main-level laundry room.It's quiet country living on a public road, with a short drive into Dunlap for groceries and errands.
Property Features
Property Type: Residential - Single Family
Basement: Crawl Space
Cooling: Central Air, Electric
Fireplaces: 1
Fuel Type: Electric
Garage: 2 car attached
Heating: Central, Electric
Home Style: Ranch
Lot Size: 7.27 Acres
Taxes: $1,581
Year Built: 1975
Feature Descriptions
Appliances: Cooktop, Dishwasher, Electric Cooktop, Electric Oven, Electric Range, Electric Water Heater, Microwave, Refrigerator
Days on Site: 1
Exterior: Brick
Exterior Amenities: Rain Gutters
Fireplace: Living Room, Wood Burning
Flooring: Carpet, Hardwood, Luxury Vinyl, Wood
Interior Amenities: Granite Counters
Laundry: Electric Dryer Hookup, Laundry Room, Main Level, Washer Hookup
Lot: Agricultural, Back Yard, Few Trees, Front Yard, Gentle Sloping, Landscaped
Lot Dimensions: 450x990x160x991
Parcel #: 047 03501 000
Parking: Concrete, Driveway, Garage Door Opener, Off Street, Paved, Garage Faces Side
Patio/Porch: Covered, Front Porch, Patio, Porch, Porch - Covered
Utilities: Cable Available, Electricity Connected, Phone Available, Water Connected
Windows: Vinyl Frames
Local Schools
High School: Sequatchie High
Middle School: Sequatchie Middle
Elementary School: Griffith Elementary School
Listed By / Shown By
Listed By
Agency Name: Southern Property Shop
Agency Phone: 423-888-5217
Shown By
Agent Name: Barbara Matheny
Agent Phone: (423) 413-7201
Agency Title: Crye-Leike Real Estate Services

Source: CARMLS
Estimate Your Payment
Estimated Payment
$ 1,163.82 per month $912.48 Principal & Interest $131.75 Property Tax $119.58 Homeowner's InsuranceChange Payment Information
Privacy Policy / DMCA Notice / ADA Accessibility


This site is hosted, designed and copyright
© 1994 - 2026 by
Delta Media Group, Inc. -- Patent Pending --
685 Lockhart Road | MLS# 1545321
This single family home located at 685 Lockhart Road, Dunlap, TN 37327 is currently listed for sale with an asking price of $410,000. This property was built in 1975 and has 3 bedrooms and 2 full baths with 1704 sq. ft. Search Dunlap real estate on buzzbarb.crye-leike.com today.