Barbara Matheny

BEDS3
BATHS1 full 1 partial
SQUARE FEET1,152
MLS#1539260
STATUSActive
PROPERTY TYPEResidential - Single Family
NEIGHBORHOODChattanooga
Property Description
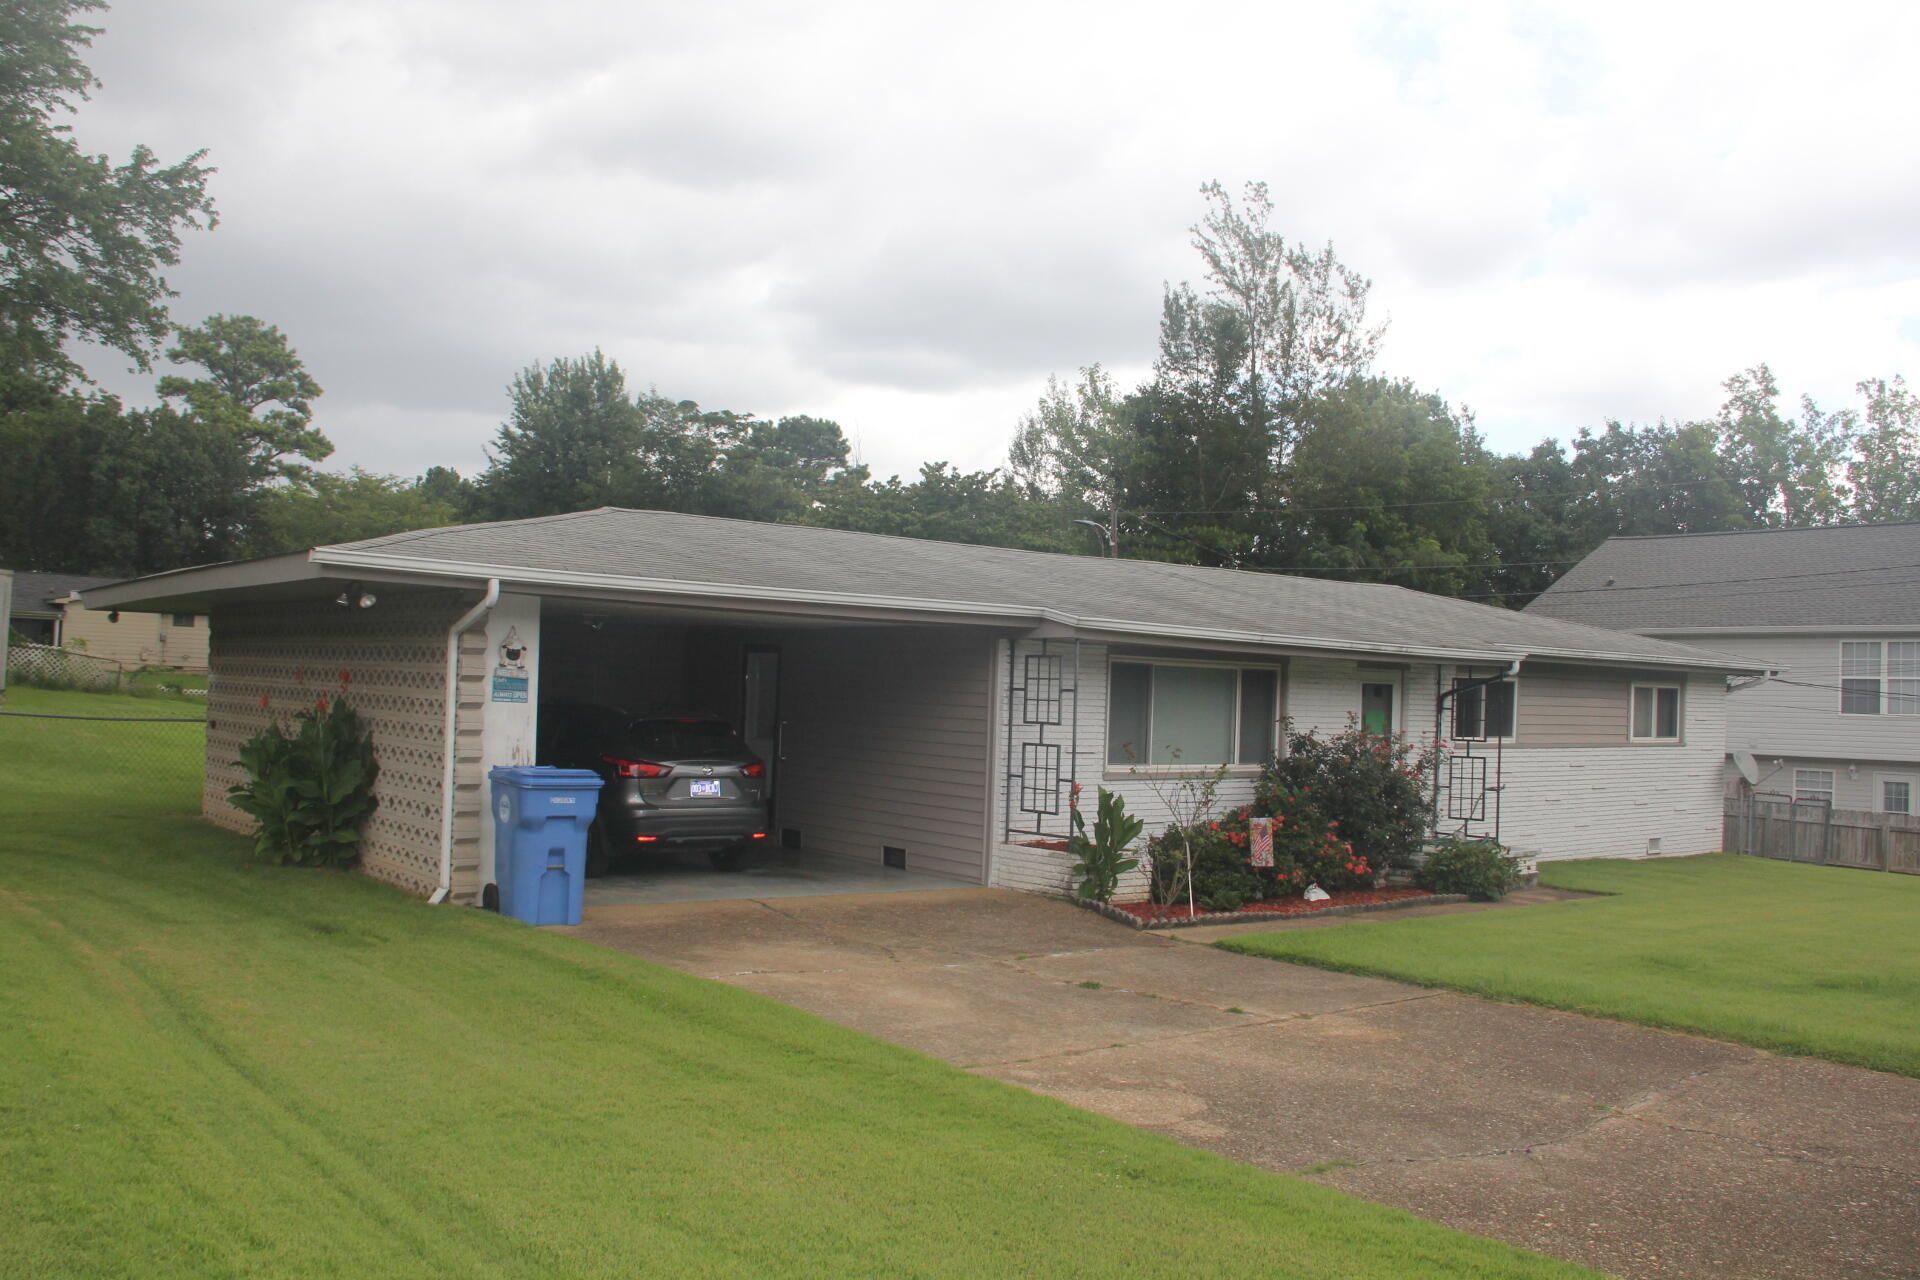
Tucked away on a peaceful dead-end street in Chattanooga, this well-kept 3-bedroom, 1.5-bath home delivers standout curb appeal and easy single-level living. With 1,152 square feet of comfortable space, it's a great fit for first-time buyers, downsizers, or anyone looking for a move-in friendly home in an established East Brainerd-area neighborhood.Inside, you'll find an inviting eat-in kitchen, laminate and ceramic tile flooring, and the year-round comfort of central HVAC. The layout is bright and functional, with all the essentials on one convenient level.Step outside to enjoy the nice, level yard--cleared, spacious, and ready for gardening, play, or relaxing--set on a generous 0.359-acre lot with a fenced back yard. A carport provides covered parking, while front and rear porches plus a deck give you plenty of room to enjoy the outdoors.
Property Features
Property Type: Residential - Single Family
Cooling: Central Air, Ceiling Fan(s), Electric
Fuel Type: Electric
Heating: Central, Electric
Lot Size: 0.36 Acres
Taxes: $1,782
Year Built: 1960
Feature Descriptions
Appliances: Built-In Electric Oven, Cooktop, Dryer, Dishwasher, Electric Cooktop, Electric Oven, Electric Range, Electric Water Heater, Washer/Dryer, Water Heater, Wall Oven
Days on Site: 2
Exterior: Vinyl Siding
Exterior Amenities: Rain Gutters, Storage
Flooring: Ceramic Tile, Laminate
Interior Amenities: Eat-in Kitchen, Laminate Counters, Tub/shower Combo, Plumbed
Lot: Cleared, Level
Lot Dimensions: 100X157
Parcel #: 158c D 007
Parking: Concrete, Driveway, Off Street, Paved
Patio/Porch: Deck, Front Porch, Rear Porch
Utilities: Cable Available, Electricity Connected, Phone Available, Sewer Connected, Water Connected
Windows: Aluminum Frames
Local Schools
High School: Ooltewah
Middle School: Ooltewah Middle
Elementary School: East Brainerd Elementary
Listed By / Shown By
Listed By
Agency Name: Southern Property Shop
Agency Phone: 423-888-5217
Shown By
Agent Name: Barbara Matheny
Agent Phone: (423) 413-7201
Agency Title: Crye-Leike Real Estate Services

Source: CARMLS
Estimate Your Payment
Estimated Payment
$ 740.05 per month $523.01 Principal & Interest $148.50 Property Tax $68.54 Homeowner's InsuranceChange Payment Information
Privacy Policy / DMCA Notice / ADA Accessibility


This site is hosted, designed and copyright
© 1994 - 2026 by
Delta Media Group, Inc. -- Patent Pending --
6813 Nakwisa Drive | MLS# 1539260
This single family home located at 6813 Nakwisa Drive, Chattanooga, TN 37421 is currently listed for sale with an asking price of $235,000. This property was built in 1960 and has 3 bedrooms and 1 full and 1 partial baths with 1152 sq. ft.Search Chattanooga real estate on buzzbarb.crye-leike.com today.