Barbara Matheny

BEDS3
BATHS2 full 1 partial
SQUARE FEET1,610
MLS#1542272
STATUSActive
PROPERTY TYPEResidential - Single Family
SUBDIVISIONCoffey Tree
NEIGHBORHOODChattanooga
Property Description
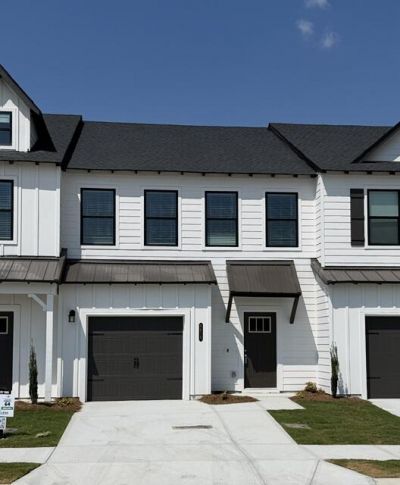
READY NOW!! This well designed 1,610 square foot townhome, The Butler, offers the perfect blend of comfort, style, and everyday functionality. The open-concept main level creates a seamless flow between the island kitchen, dining area, and spacious great room, all positioned to capture views of the backyard--ideal for both entertaining and relaxed daily living. The kitchen serves as the heart of the home, featuring generous counter space, ample storage, and a layout that keeps you connected to the living spaces. Upstairs, the home is anchored by three well-appointed bedrooms, each offering the convenience of its own walk-in closet. The primary suite provides a private retreat with an en-suite bath, while two secondary bedrooms share easy access to a full hall bath. A convenient half bath on the main level adds functionality for guests. Additional highlights include a one-car garage for secure parking and storage, a smartly planned layout that maximizes livability, and modern open spaces designed for today's lifestyle. With its combination of space, storage, and an inviting open design, this townhome delivers effortless living in a beautifully balanced floor plan. CALL ABOUT OUR CLOSING COST BUYER INCENTIVES and 0% Down Financing Programs through our preferred lenders! Buyer qualifications apply.
Property Features
Property Type: Residential - Single Family
Cooling: Central Air, Ceiling Fan(s), Electric, Zoned
Fireplaces: 1
Fuel Type: Electric
Garage: 1 car attached
Heating: Central, Electric
Home Style: Other
Lot Size: 0.04 Acres
Taxes: $307
Feature Descriptions
Appliances: Disposal, Dishwasher, Electric Range, Free-Standing Electric Range, Microwave, Self Cleaning Oven, Stainless Steel Appliance(s)
Association/Condo Fee: 112
Common Amenities: Curbs, Street Lights, Sidewalks, Pond
Days on Site: 20
Exterior: HardiPlank Type, Other
Exterior Amenities: None
Fireplace: Electric, Great Room, Ventless
Flooring: Carpet, Luxury Vinyl, Plank
HOA Y/N: Yes
Interior Amenities: Ceiling Fan(s), Entrance Foyer, Granite Counters, Kitchen Island, Open Floorplan, Other, Pantry, Recessed Lighting, Tray Ceiling(s), Walk-In Closet(s), Tub/shower Combo, Split Bedrooms
Laundry: Laundry Room
Lot: Landscaped, Level, Near Golf Course, Rectangular Lot
Lot Dimensions: 22x85
Parcel #: 091l E 011
Parking: Concrete
Patio/Porch: Patio
Special View Info: Neighborhood, Other, Ridge
Utilities: Cable Available, Electricity Connected, Phone Available, Sewer Connected, Water Connected
View: Neighborhood, Other, Ridge
Windows: Insulated Windows, Screens, Vinyl Frames
Local Schools
High School: Hixson High
Middle School: Hixson Middle
Elementary School: Big Ridge Elementary
Listed By / Shown By
Listed By
Agency Name: Trust Real Estate Group, LLC
Agency Phone: 678-578-5980
Shown By
Agent Name: Barbara Matheny
Agent Phone: (423) 413-7201
Agency Title: Crye-Leike Real Estate Services

Source: CARMLS
Estimate Your Payment
Estimated Payment
$ 785.97 per month $672.29 Principal & Interest $25.58 Property Tax $88.10 Homeowner's InsuranceChange Payment Information
Privacy Policy / DMCA Notice / ADA Accessibility


This site is hosted, designed and copyright
© 1994 - 2026 by
Delta Media Group, Inc. -- Patent Pending --
6616 Monarch Circle, Unit 64 | MLS# 1542272
This single family home located at 6616 Monarch Circle, Unit 64, Hixson, TN 37343 is currently listed for sale with an asking price of $302,073. This property has 3 bedrooms and 2 full and 1 partial baths with 1610 sq. ft. Monarch Circle, Unit 64 is located in the Coffey Tree subdivision. Search Coffey Tree real estate on buzzbarb.crye-leike.com today.