Barbara Matheny

BEDS3
BATHS2 full 1 partial
SQUARE FEET1,632
MLS#1542567
STATUSActive
PROPERTY TYPEResidential - Townhouse
SUBDIVISIONPeachtree Townhomes
Property Description
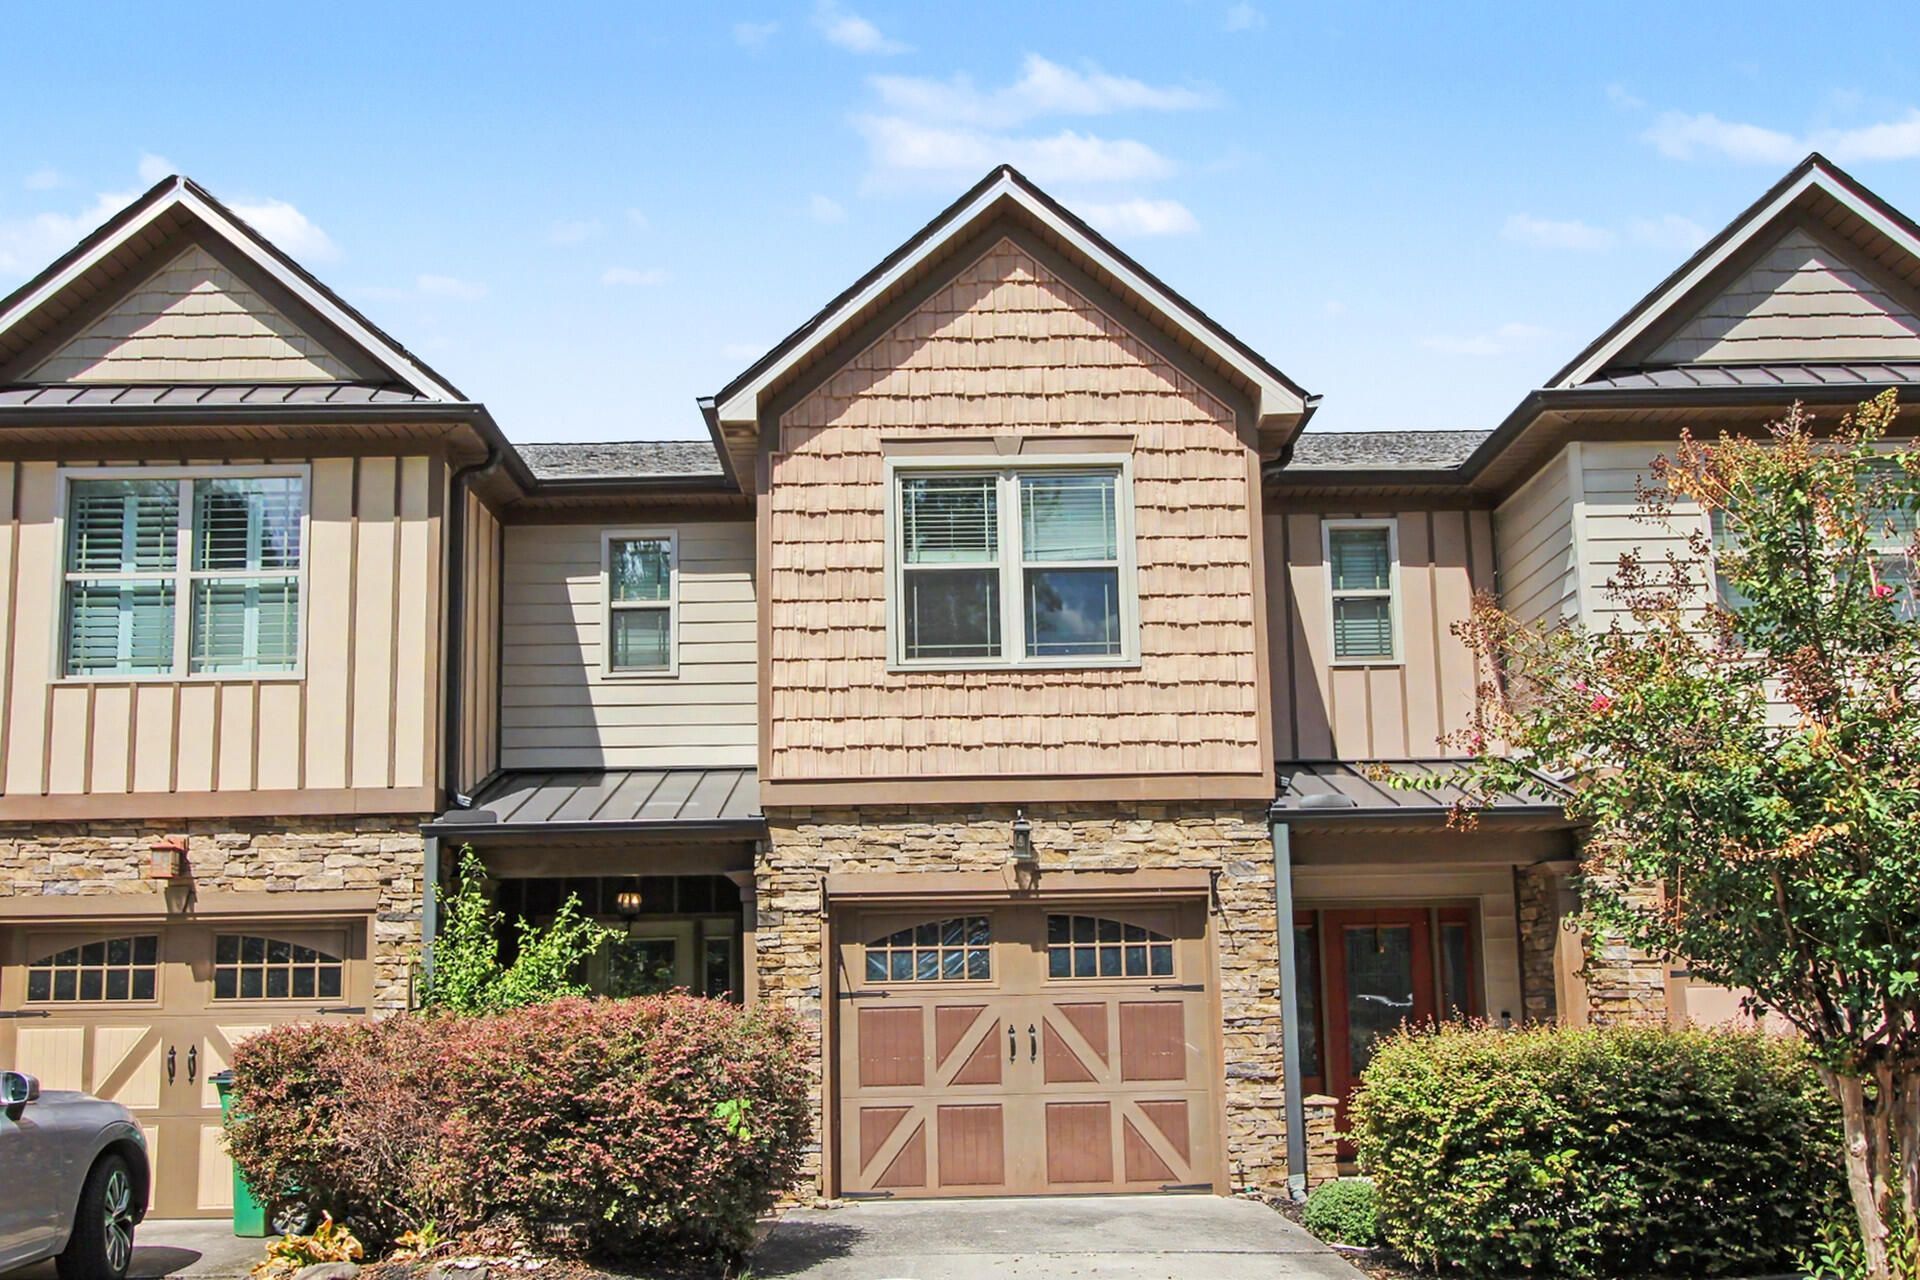
Three-bedroom, two-and-a-half-bath townhome in Peachtree Townhomes, a gated Rossville community with a pool, clubhouse and park. Built in 2010, 1,632 square feet over two levels with a stone and vinyl exterior. The family room has an electric fireplace, and the kitchen carries granite counters; engineered hardwood, tile and carpet run through the home, with high ceilings on the main level. All three bedrooms are upstairs, including an en suite primary, and the laundry room is on the same level. Out back there is a covered screened porch and a fenced yard, plus a one-car attached garage in front. Zoned for West Side Elementary, Lakeview Middle and Lakeview-Ft. Oglethorpe High.
Property Features
Property Type: Residential - Townhouse
Cooling: Central Air, Ceiling Fan(s), Electric
Fuel Type: Electric
Garage: 1 car attached
Heating: Ceiling, Electric
Home Style: Contemporary
Lot Size: 0.08 Acres
Taxes: $2,066
Feature Descriptions
Appliances: Disposal, Electric Cooktop, Electric Oven, Electric Range, Electric Water Heater, Free-Standing Refrigerator, Microwave, Refrigerator
Association/Condo Fee: 150
Common Amenities: Clubhouse, Gated, Park, Pool
Days on Site: 8
Exterior: Stone, Vinyl Siding
Exterior Amenities: Rain Gutters
Fireplace: Electric, Family Room
Flooring: Carpet, Tile, Engineered Hardwood
HOA Y/N: Yes
Interior Amenities: Granite Counters, High Ceilings, En Suite, Plumbed
Laundry: Electric Dryer Hookup, Inside, Laundry Room, In Unit, Upper Level, Washer Hookup
Lot Dimensions: 20X164
Parcel #: 0001c09604c
Parking: Concrete, Driveway, Garage, Gated, Off Street, Parking Lot, Garage Faces Front, Kitchen Level
Patio/Porch: Covered, Patio, Porch, Rear Porch, Screened, Porch - Covered
Pool: Association, Community, In Ground, Outdoor Pool
Utilities: Cable Available, Electricity Connected, Phone Available, Sewer Connected, Water Connected
Windows: Blinds, Vinyl Frames
Local Schools
High School: Lakeview-Ft. Oglethorpe
Middle School: Lakeview Middle
Elementary School: West Side Elementary
Listed By / Shown By
Listed By
Agency Name: Southern Property Shop
Agency Phone: 423-888-5217
Shown By
Agent Name: Barbara Matheny
Agent Phone: (423) 413-7201
Agency Title: Crye-Leike Real Estate Services

Source: CARMLS
Estimate Your Payment
Estimated Payment
$ 801.22 per month $556.17 Principal & Interest $172.17 Property Tax $72.89 Homeowner's InsuranceChange Payment Information
Privacy Policy / DMCA Notice / ADA Accessibility


This site is hosted, designed and copyright
© 1994 - 2026 by
Delta Media Group, Inc. -- Patent Pending --
63 Orchard Lane | MLS# 1542567
This townhouse located at 63 Orchard Lane, Rossville, GA 30741 is currently listed for sale with an asking price of $249,900. This property has 3 bedrooms and 2 full and 1 partial baths with 1632 sq. ft. Orchard Lane is located in the Peachtree Townhomes subdivision. Search Peachtree Townhomes real estate on buzzbarb.crye-leike.com today.