Barbara Matheny

BEDS4
BATHS3 full
SQUARE FEET2,403
MLS#1542452
STATUSActive
PROPERTY TYPEResidential - Single Family
SUBDIVISIONLookout Highlands
Property Description
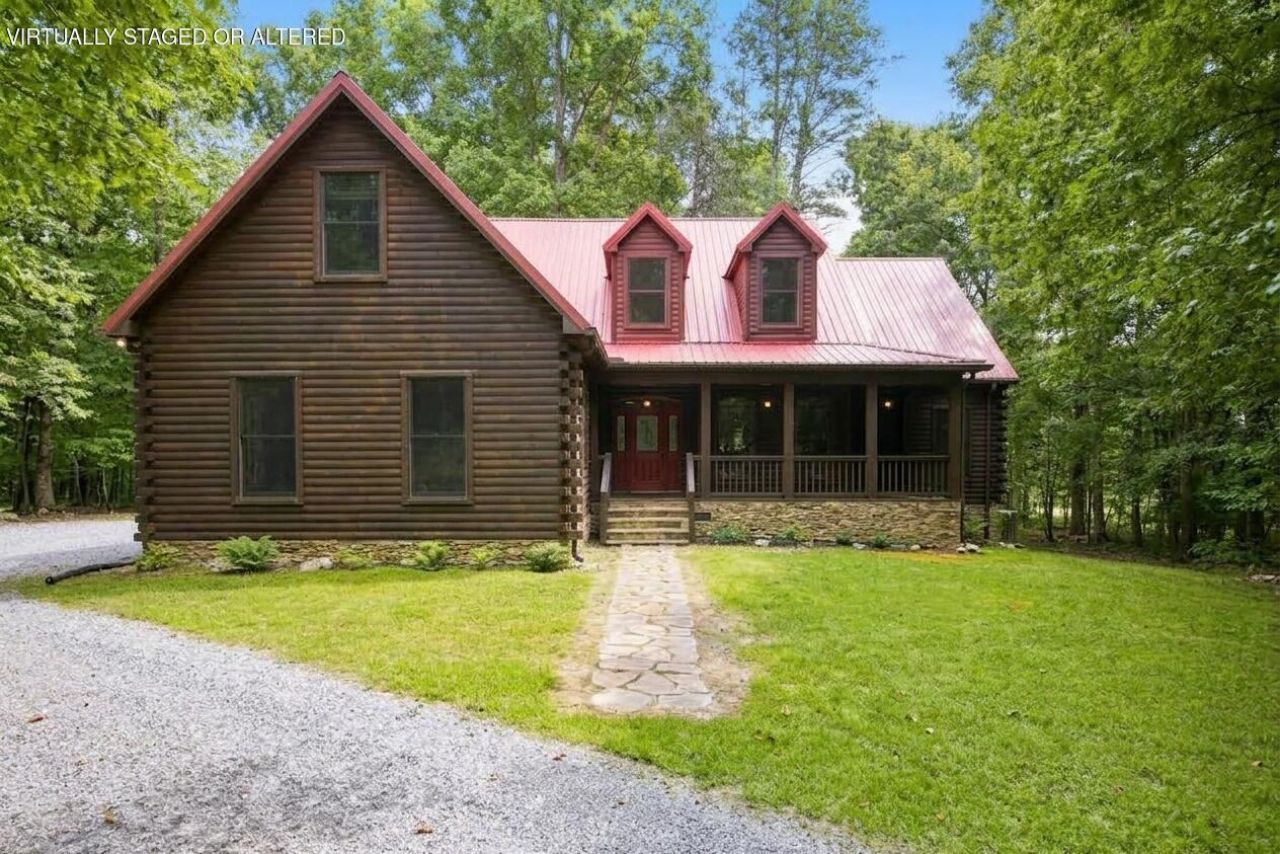
Nestled on 4 heavily wooded acres in the exclusive, gated Lookout Highlands community, this stunning 4-bedroom, 3-bathroom log-faced home sits directly on the pristine waters of Lake Shelby. Located just across from the world-class McLemore resort, this 2,403-square-foot contemporary cabin, built in 2007, represents a true home run for buyers seeking the ultimate Lookout Mountain lifestyle with unparalleled privacy.Meticulously maintained, the main floor features an upgraded, eat-in kitchen equipped with granite countertops and a split-bedroom layout. The private primary en suite is conveniently situated on one end of the main level, with two additional bedrooms on the opposite side to maximize owner privacy. Upstairs features a massive fourth bedroom en suite, offering a perfect, secluded retreat for guests. The living space effortlessly extends outward to a warm and inviting screened-in porch, complete with a massive, newly installed wood-burning stone fireplace.Capital Improvements: Features a newly encapsulated basement with 350 sq. ft. of storage, a new HVAC unit, a new private boat dock, and a durable metal roof.Setting: An expansive property offering serene natural surroundings and a haven for local wildlife under native trees.Community & HOA: Lookout Highlands offers gated security, private hiking trails, streams, Three Sisters waterfalls, and fishing lakes for a $1,500 annual HOA.Detached Barn: An impressive 40' x 24' outbuilding designed for utility, recreation, and creative space.Center Bay: Features oversized access to store mountain toys like ATVs, kayaks, bicycles, and golf carts.Climate-Controlled Wings: Fully heated and air-conditioned layouts flank the center garage bay.Office & Fitness Center: One side provides a dedicated home office and separate fitness center.Creative Studio: The opposite wing offers a private, well-lit art studio or workshop.Full Amenities: Includes a full bathroom to serve as a retreat, workspace, or staging area.
Property Features
Property Type: Residential - Single Family
Basement: Yes
Basement: Partially Finished
Cooling: Central Air, Ceiling Fan(s), ENERGY STAR Qualified E
Fireplaces: 2
Garage: 2 car attached
Heating: Central
Home Style: Contemporary
Lot Size: 4.00 Acres
Taxes: $6,009
Year Built: 2007
Feature Descriptions
Appliances: Dishwasher, Electric Water Heater, Free-Standing Gas Oven, Refrigerator, Range Hood, Water Heater
Association/Condo Fee: 1500
Common Amenities: Fishing, Gated, Lake
Days on Site: 6
Exterior: Log, Wood Siding
Exterior Amenities: Private Yard, Rain Gutters, Smart Lock(s)
Fireplace: Family Room, Outside, Wood Burning
Flooring: Carpet, Hardwood
HOA Y/N: Yes
Interior Amenities: Ceiling Fan(s), Chandelier, Entrance Foyer, Eat-in Kitchen, Granite Counters, High Ceilings, High Speed Internet, Natural Woodwork, Pantry, Primary Downstairs, Recessed Lighting, Smart Home, Storage, Tile Counters, Walk-In Closet(s), Separate Shower, Tub/shower Combo, En Suite, Breakfast Nook, Separate Dining Room
Laundry: Laundry Room, Main Level
Lot: Level, Many Trees, Native Plants, Pie Shaped Lot, Wooded
Lot Dimensions: 510x562x548x116
Parcel #: 046 00 007 Ls4
Parking: Driveway, Garage, Garage Door Opener, Gravel, Garage Faces Side
Patio/Porch: Covered, Deck, Front Porch, Rear Porch, Screened, Porch - Covered
Special View Info: Trees/Woods
Utilities: Cable Connected, Electricity Connected, Propane, Underground Utilities, Water Connected
View: Trees/Woods
Windows: Double Pane Windows
Wooded: Yes
Local Schools
High School: Dade County High
Middle School: Dade County Middle
Elementary School: Dade County Elementary
Listed By / Shown By
Listed By
Agency Name: Better Homes and Gardens Real Estate Signature Brokers
Agency Phone: 423-362-4444
Shown By
Agent Name: Barbara Matheny
Agent Phone: (423) 413-7201
Agency Title: Crye-Leike Real Estate Services

Source: CARMLS
Estimate Your Payment
Estimated Payment
$ 2,627.81 per month $1,880.60 Principal & Interest $500.75 Property Tax $246.46 Homeowner's InsuranceChange Payment Information
Privacy Policy / DMCA Notice / ADA Accessibility


This site is hosted, designed and copyright
© 1994 - 2026 by
Delta Media Group, Inc. -- Patent Pending --
610 Lake Loop Road | MLS# 1542452
This single family home located at 610 Lake Loop Road, Menlo, GA 30731 is currently listed for sale with an asking price of $845,000. This property was built in 2007 and has 4 bedrooms and 3 full baths with 2403 sq. ft. Lake Loop Road is located in the Lookout Highlands subdivision. Search Lookout Highlands real estate on buzzbarb.crye-leike.com today.