Barbara Matheny

BEDS3
BATHS3 full
SQUARE FEET2,194
MLS#1542336
STATUSActive
PROPERTY TYPEResidential - Single Family
SUBDIVISIONHamilton On Hunter North
NEIGHBORHOODCounty
Property Description
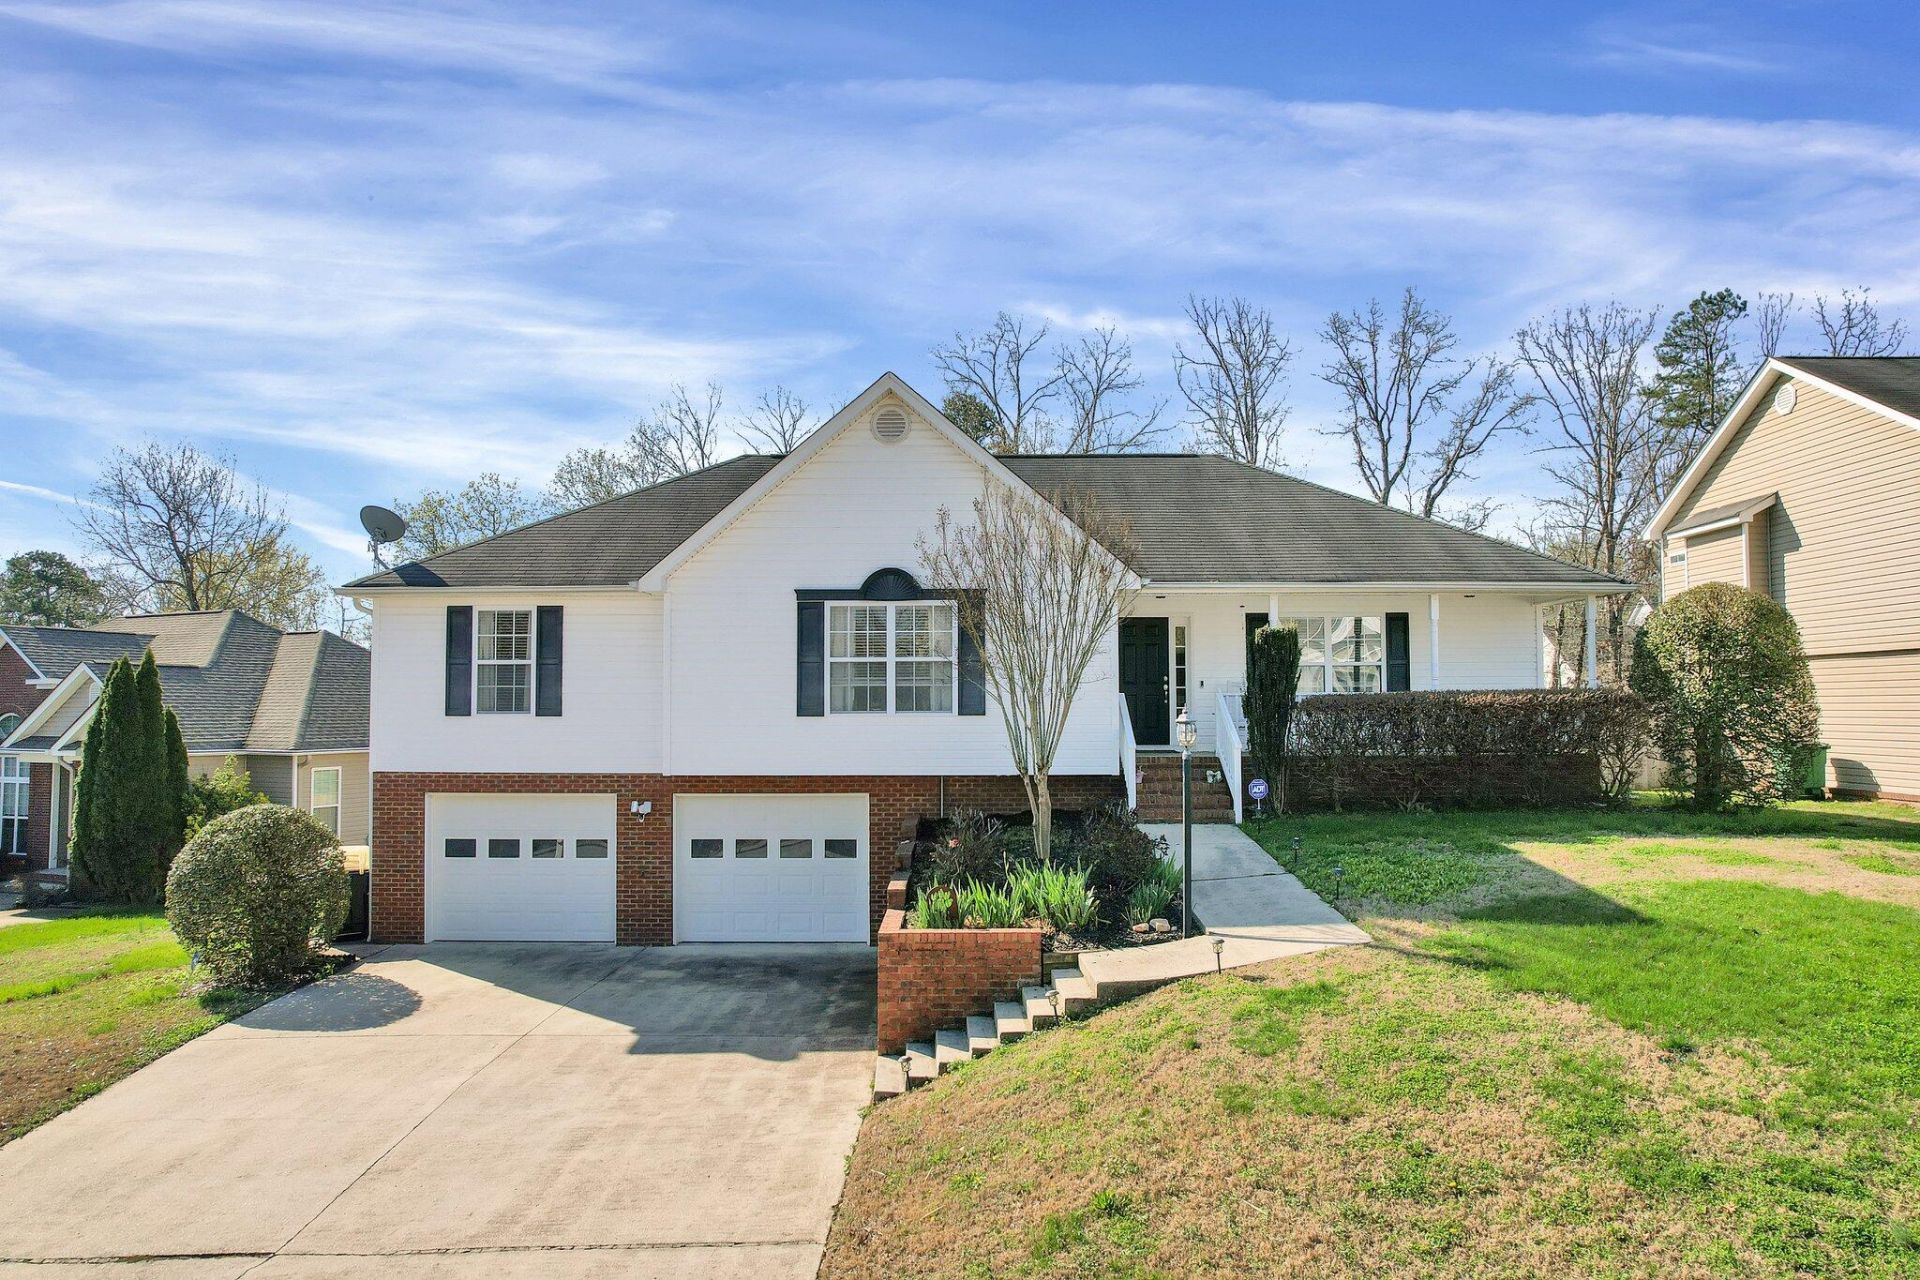
Ladies and Gentlemen, this 3 bedroom, 3 bathroom home is the 8th wonder of the world as it features a partially finished basement with an office, large living room, and almost 2500 square feet in a spectacular location. Situated in a highly sought after neighborhood in Ooltewah, this home is sure to drop some jaws as it has a good-sized, fenced-in back yard and ample storage space. Call today to visit this amazing home!
Property Features
Property Type: Residential - Single Family
Basement: Yes
Basement: Finished, Full
Cooling: Central Air, Electric
Fireplaces: 1
Fuel Type: Electric
Garage: 2 car attached
Heating: Central, Electric
Lot Size: 0.26 Acres
Taxes: $1,544
Year Built: 2006
Feature Descriptions
Appliances: Dishwasher, Electric Water Heater, Gas Range, Microwave
Days on Site: 31
Exterior: Brick, Other, Vinyl Siding, Shingle Siding
Exterior Amenities: None
Fireplace: Gas Log, Great Room
Flooring: Carpet, Hardwood, Tile
Interior Amenities: Cathedral Ceiling(s), Pantry, Primary Downstairs, Soaking Tub, Wet Bar, Walk-In Closet(s), Tub/shower Combo, Breakfast Nook, Separate Dining Room
Laundry: Electric Dryer Hookup, Gas Dryer Hookup, Laundry Room, Washer Hookup
Lot: Gentle Sloping
Lot Dimensions: 102.48X170.36
Parcel #: 113g B 011
Parking: Basement, Garage
Patio/Porch: Deck, Patio, Porch, Porch - Screened, Porch - Covered
Utilities: Cable Available, Electricity Connected, Phone Available, Sewer Connected, Underground Utilities
Windows: Vinyl Frames
Local Schools
High School: Central High School
Middle School: Hunter Middle
Elementary School: Wallace A. Smith Elementary
Listed By / Shown By
Listed By
Agency Name: Bender Realty
Agency Phone: 423-472-2173
Shown By
Agent Name: Barbara Matheny
Agent Phone: (423) 413-7201
Agency Title: Crye-Leike Real Estate Services

Source: CARMLS
Estimate Your Payment
Estimated Payment
$ 1,185.65 per month $934.52 Principal & Interest $128.67 Property Tax $122.47 Homeowner's InsuranceChange Payment Information
Privacy Policy / DMCA Notice / ADA Accessibility


This site is hosted, designed and copyright
© 1994 - 2026 by
Delta Media Group, Inc. -- Patent Pending --
6082 Wardwell Drive | MLS# 1542336
This single family home located at 6082 Wardwell Drive, Ooltewah, TN 37363 is currently listed for sale with an asking price of $419,900. This property was built in 2006 and has 3 bedrooms and 3 full baths with 2194 sq. ft. Wardwell Drive is located in the Hamilton On Hunter North subdivision. Search Hamilton On Hunter North real estate on buzzbarb.crye-leike.com today.