Barbara Matheny

BEDS3
BATHS2 full
SQUARE FEET1,324
MLS#1542120
STATUSActive
PROPERTY TYPEResidential - Single Family
SUBDIVISIONHeritage Woods
Property Description
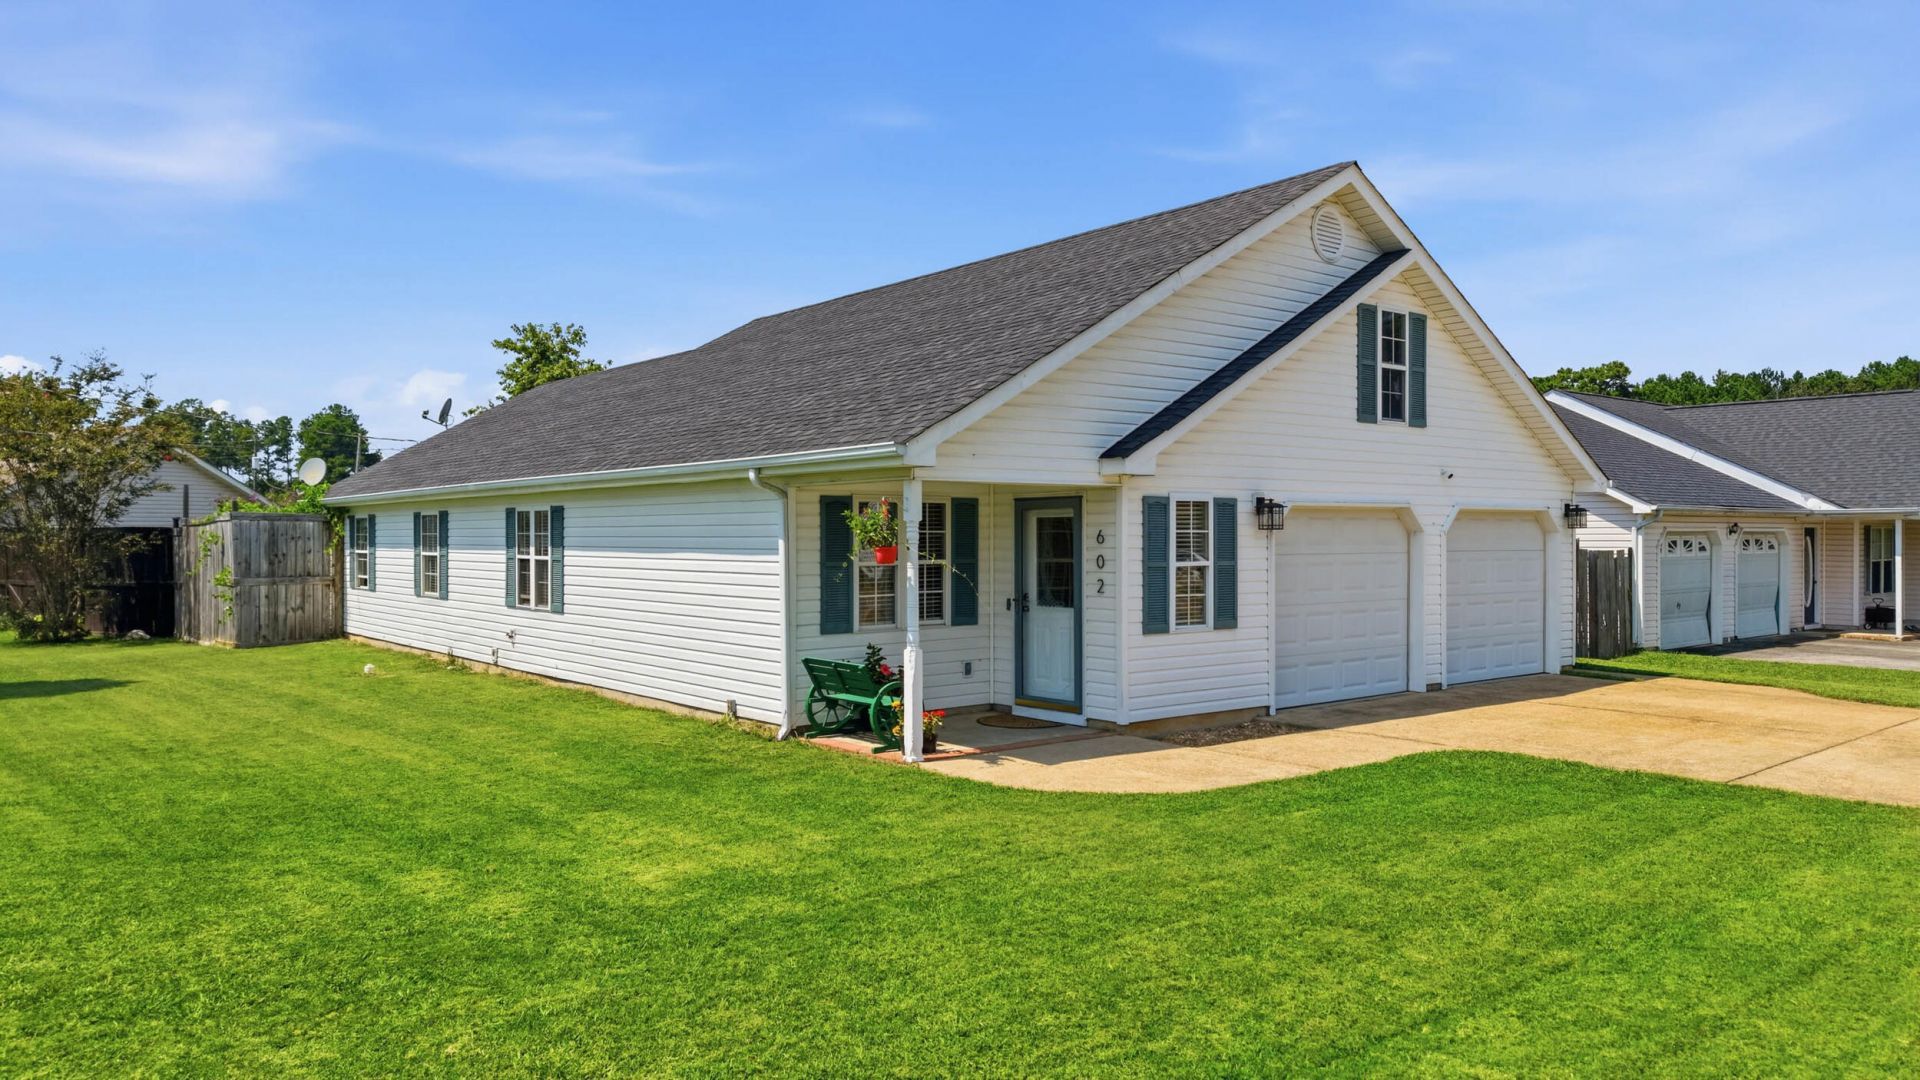
Move-in ready, recently refreshed, and all on ONE level! Set on an oversized corner lot in the established Heritage Woods neighborhood central to Fort O and its amenities-- this inviting home combines thoughtful updates, comfortable living spaces, and a location that keeps you close to everything.Step inside to a bright, welcoming living room that flows easily into the dining area, featuring fresh paint, updated fixtures, and attractive engineered hardwood flooring. The kitchen is a standout with gorgeous granite countertops, tile flooring, stainless steel appliances--including a 5-burner gas range, refrigerator, microwave, and dishwasher--plus custom cabinetry with convenient pull-out storage, pot-storage drawers, a newer sink and faucet, and tile backsplash.The spacious primary suite offers a large walk-in closet and a beautifully updated contemporary bath with a large glass-enclosed tile shower and modern vanity. Two additional generously-sized bedrooms also feature brand-new carpet, while the refreshed second full bath carries the home's updated feel throughout.A separate laundry room and attached two-car garage add everyday convenience, while the outdoor spaces give you even more room to enjoy. Relax on the covered front porch or retreat to the private covered back patio. The oversized corner lot also features an 8-foot privacy fence along the rear and left side and 5-foot fencing on the right.Fresh, comfortable, stylish, and truly move-in ready--this is a home where the work has already been done, so you can simply unpack and start enjoying it. Conveniently located just minutes from Ringgold, Chattanooga, shopping, dining, and more. Schedule to see it now! This home is priced well and ready to draw attention to this cute gem!
Property Features
Property Type: Residential - Single Family
Cooling: Central Air, Electric
Fuel Type: Electric
Garage: 2 car attached
Heating: Central, Electric
Home Style: Contemporary
Lot Size: 0.22 Acres
Taxes: $2,257
Year Built: 1999
Feature Descriptions
Appliances: Disposal, Dishwasher, Electric Water Heater, Free-Standing Gas Range, Microwave, Refrigerator
Common Amenities: Sidewalks
Days on Site: 21
Exterior: Block, Vinyl Siding
Exterior Amenities: Private Yard
Flooring: Carpet, Tile, Engineered Hardwood
Interior Amenities: Ceiling Fan(s), Granite Counters, Open Floorplan, Pantry, Primary Downstairs, Walk-In Closet(s), Tub/shower Combo, En Suite
Laundry: Electric Dryer Hookup, Laundry Room, Main Level, Washer Hookup
Lot: Corner Lot, Level
Lot Dimensions: 82X116
Parcel #: 0002j083
Parking: Concrete, Driveway, Garage, Off Street
Patio/Porch: Covered, Deck, Patio
Utilities: Electricity Available, Phone Available, Sewer Connected, Water Connected
Windows: Blinds, Insulated Windows
Local Schools
High School: Lakeview-Ft. Oglethorpe
Middle School: Lakeview Middle
Elementary School: Battlefield Elementary
Listed By / Shown By
Listed By
Agency Name: Coldwell Banker Kinard Realty - Ga
Agency Phone: 706-935-5599
Shown By
Agent Name: Barbara Matheny
Agent Phone: (423) 413-7201
Agency Title: Crye-Leike Real Estate Services

Source: CARMLS
Estimate Your Payment
Estimated Payment
$ 905.49 per month $634.29 Principal & Interest $188.08 Property Tax $83.13 Homeowner's InsuranceChange Payment Information
Privacy Policy / DMCA Notice / ADA Accessibility


This site is hosted, designed and copyright
© 1994 - 2026 by
Delta Media Group, Inc. -- Patent Pending --
602 Colony Circle | MLS# 1542120
This single family home located at 602 Colony Circle, Fort Oglethorpe, GA 30742 is currently listed for sale with an asking price of $285,000. This property was built in 1999 and has 3 bedrooms and 2 full baths with 1324 sq. ft. Colony Circle is located in the Heritage Woods subdivision. Search Heritage Woods real estate on buzzbarb.crye-leike.com today.