Barbara Matheny

BEDS3
BATHS2 full
SQUARE FEET1,456
MLS#1537376
STATUSActive
PROPERTY TYPEResidential - Single Family
NEIGHBORHOODCounty
Property Description
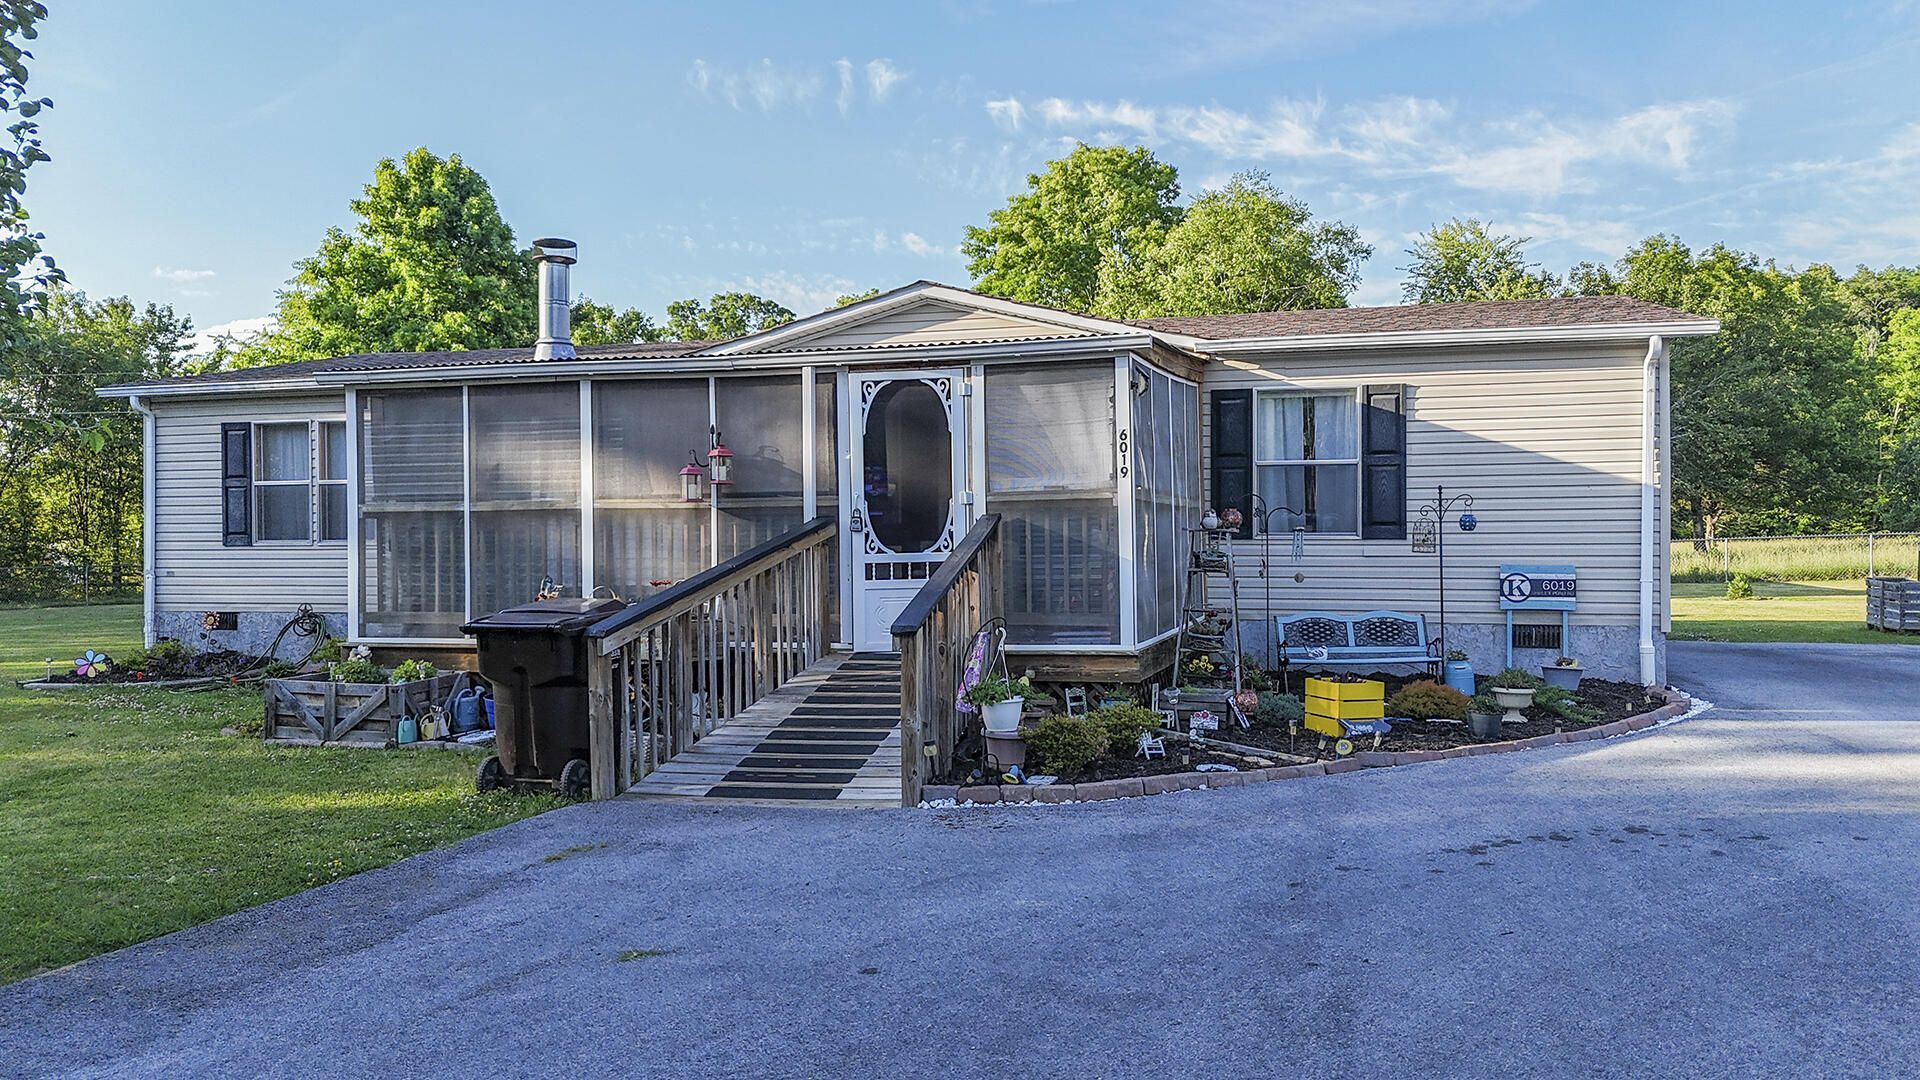
*Motivated Seller*Ideally situated on a spacious lot near Harrison Bay State Park, this property offers a rare blend of privacy, convenience, and natural beauty. Located just outside the city limits, the setting is serene and quiet, surrounded by mature trees and abundant wildlife. Enjoy easy access to Chattanooga in approximately 25 minutes and Ooltewah in just 20 minutes, both offering a wide array of shopping, dining, and entertainment options.The home features a fully fenced yard, a powered workshop, and an inviting outdoor space enhanced by an above-ground pool. Inside, highlights include vaulted ceilings, a wood-burning fireplace, walk-in closets, and a screened front porch--perfect for relaxing and enjoying the peaceful surroundings. Thoughtfully updated by the current owners, this home offers both comfort and functionality. Schedule your private showing today.
Property Features
Property Type: Residential - Single Family
Cooling: Central Air
Fireplaces: 1
Fuel Type: Electric
Heating: Central, Electric
Lot Size: 0.89 Acres
Taxes: $634
Year Built: 2006
Feature Descriptions
Appliances: Dishwasher, Free-Standing Electric Range, Refrigerator
Common Amenities: Sidewalks
Days on Site: 18
Exterior: Vinyl Siding
Exterior Amenities: Boat Slip, Dock
Fireplace: Living Room
Flooring: Carpet
Interior Amenities: Eat-in Kitchen, High Ceilings, Primary Downstairs, Walk-In Closet(s), Separate Shower
Laundry: Electric Dryer Hookup, Laundry Room, Washer Hookup
Lot: Flag Lot
Lot Dimensions: 25X222.25
Parcel #: 085 024.12
Parking: Off Street
Patio/Porch: Porch, Porch - Screened, Porch - Covered
Pool: Above Ground
Utilities: Electricity Connected, Water Connected
Windows: Aluminum Frames
Local Schools
High School: Central High School
Middle School: Brown Middle
Elementary School: Snow Hill Elementary
Listed By / Shown By
Listed By
Agency Name: 1 Percent Lists Scenic City
Agency Phone: 423-355-5478
Shown By
Agent Name: Barbara Matheny
Agent Phone: (423) 413-7201
Agency Title: Crye-Leike Real Estate Services

Source: CARMLS
Estimate Your Payment
Estimated Payment
$ 719.90 per month $589.78 Principal & Interest $52.83 Property Tax $77.29 Homeowner's InsuranceChange Payment Information
Privacy Policy / DMCA Notice / ADA Accessibility


This site is hosted, designed and copyright
© 1994 - 2026 by
Delta Media Group, Inc. -- Patent Pending --
6019 Shirley Pond Road | MLS# 1537376
This single family home located at 6019 Shirley Pond Road, Harrison, TN 37341 is currently listed for sale with an asking price of $265,000. This property was built in 2006 and has 3 bedrooms and 2 full baths with 1456 sq. ft.Search County real estate on buzzbarb.crye-leike.com today.