Barbara Matheny

BEDS3
BATHS2 full
SQUARE FEET1,681
MLS#1545039
STATUSActive
PROPERTY TYPEResidential - Single Family
SUBDIVISIONPainted Ridge
NEIGHBORHOODChattanooga
Property Description
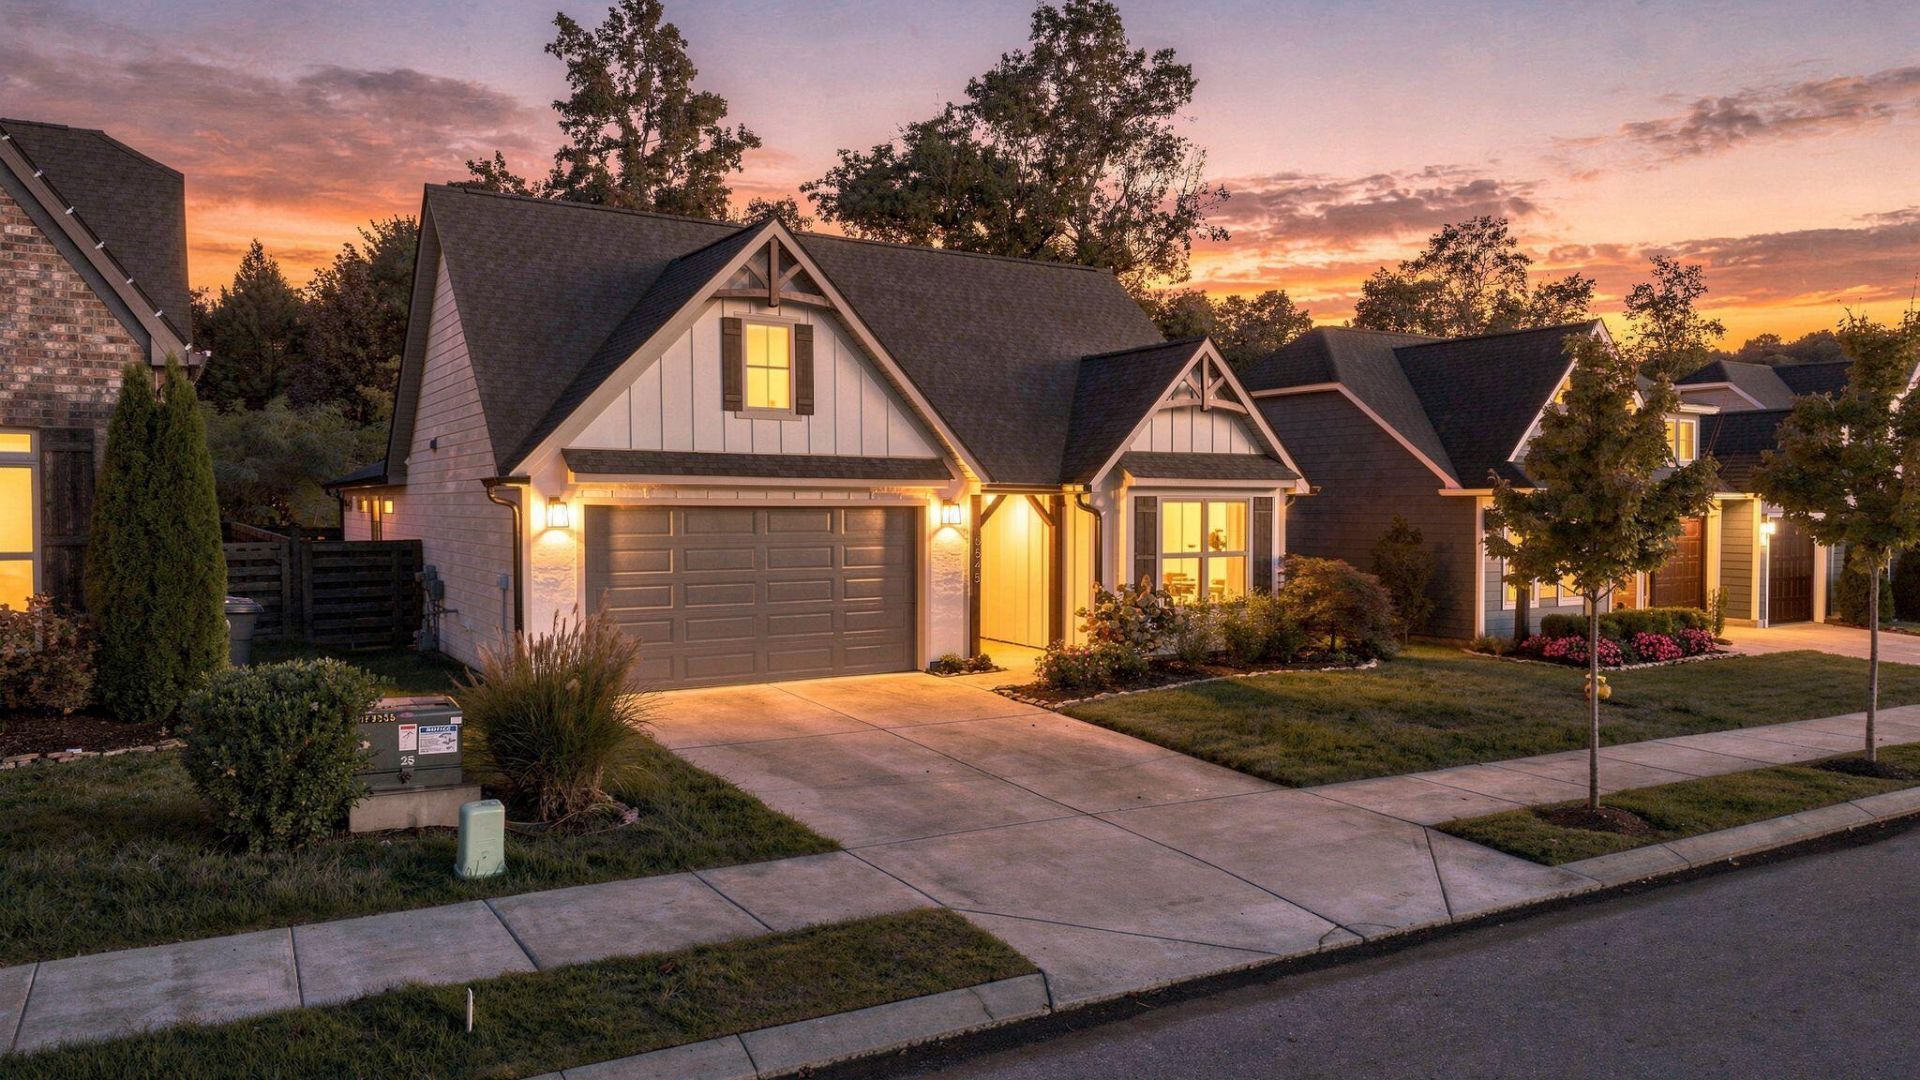
Welcome to 5545 Acadia Drive! Nestled in a highly convenient and desirable Chattanooga location, this stunning 2022-built contemporary home perfectly blends modern efficiency with low-maintenance living. Offering a thoughtfully designed almost 1,800 square feet of bright, open living space, this nearly-new property is completely move-in ready and waiting for its next chapter.Situated on a manageable 0.15-acre lot, this home provides just the right amount of private outdoor space for relaxing or entertaining without the burden of weekend-long yard maintenance. It's an ideal setup for busy professionals, downsizers, or anyone looking for a turnkey lifestyle.Inside, you will find clean lines, modern finishes, and an inviting layout that maximizes every square inch. Located just minutes from major thoroughfares, shopping, dining, and outdoor recreation, you can enjoy a quiet neighborhood feel while remaining exceptionally close to everything Chattanooga has to offer. Don't miss your chance to own a modern, recent-construction gem in a fantastic location!
Property Features
Property Type: Residential - Single Family
Cooling: Central Air, Electric
Fireplaces: 1
Fuel Type: Electric
Garage: 2 car attached
Heating: Central, Electric
Home Style: Contemporary
Lot Size: 0.15 Acres
Taxes: $4,580
Feature Descriptions
Appliances: Disposal, Dishwasher, Electric Water Heater, Gas Oven, Microwave, Refrigerator, Range Hood, Wall Oven
Association/Condo Fee: 92
Common Amenities: Pool, Sidewalks
Days on Site: 5
Exterior: Brick, Cement Siding
Exterior Amenities: None
Fireplace: Gas Log
Flooring: Other, Plank, Tile, Vinyl
HOA Y/N: Yes
Interior Amenities: Granite Counters, High Ceilings, Pantry, Walk-In Closet(s), Plumbed
Laundry: Electric Dryer Hookup, Laundry Room, Washer Hookup
Lot: Back Yard, Front Yard, Level, Sprinklers In Front
Lot Dimensions: 120x55x139x48
Parcel #: 099f K 012
Parking: Driveway, Garage, Garage Door Opener, Garage Faces Front
Patio/Porch: Deck, Patio, Porch, Porch - Covered
Utilities: Electricity Connected, Water Connected
Windows: Vinyl Frames
Local Schools
High School: Red Bank High School
Middle School: Red Bank Middle
Elementary School: Hixson Elementary
Listed By / Shown By
Listed By
Agency Name: Keller Williams Realty
Agency Phone: 423-664-1600
Shown By
Agent Name: Barbara Matheny
Agent Phone: (423) 413-7201
Agency Title: Crye-Leike Real Estate Services

Source: CARMLS
Estimate Your Payment
Estimated Payment
$ 1,637.77 per month $1,110.56 Principal & Interest $381.67 Property Tax $145.54 Homeowner's InsuranceChange Payment Information
Privacy Policy / DMCA Notice / ADA Accessibility


This site is hosted, designed and copyright
© 1994 - 2026 by
Delta Media Group, Inc. -- Patent Pending --
5545 Acadia Drive | MLS# 1545039
This single family home located at 5545 Acadia Drive, Chattanooga, TN 37415 is currently listed for sale with an asking price of $499,000. This property has 3 bedrooms and 2 full baths with 1681 sq. ft. Acadia Drive is located in the Painted Ridge subdivision. Search Painted Ridge real estate on buzzbarb.crye-leike.com today.