Barbara Matheny

BEDS3
BATHS1 full 1 partial
SQUARE FEET1,224
MLS#1538875
STATUSActive
PROPERTY TYPEResidential - Single Family
SUBDIVISIONHouston Hixson Ridge
NEIGHBORHOODRed Bank
Property Description
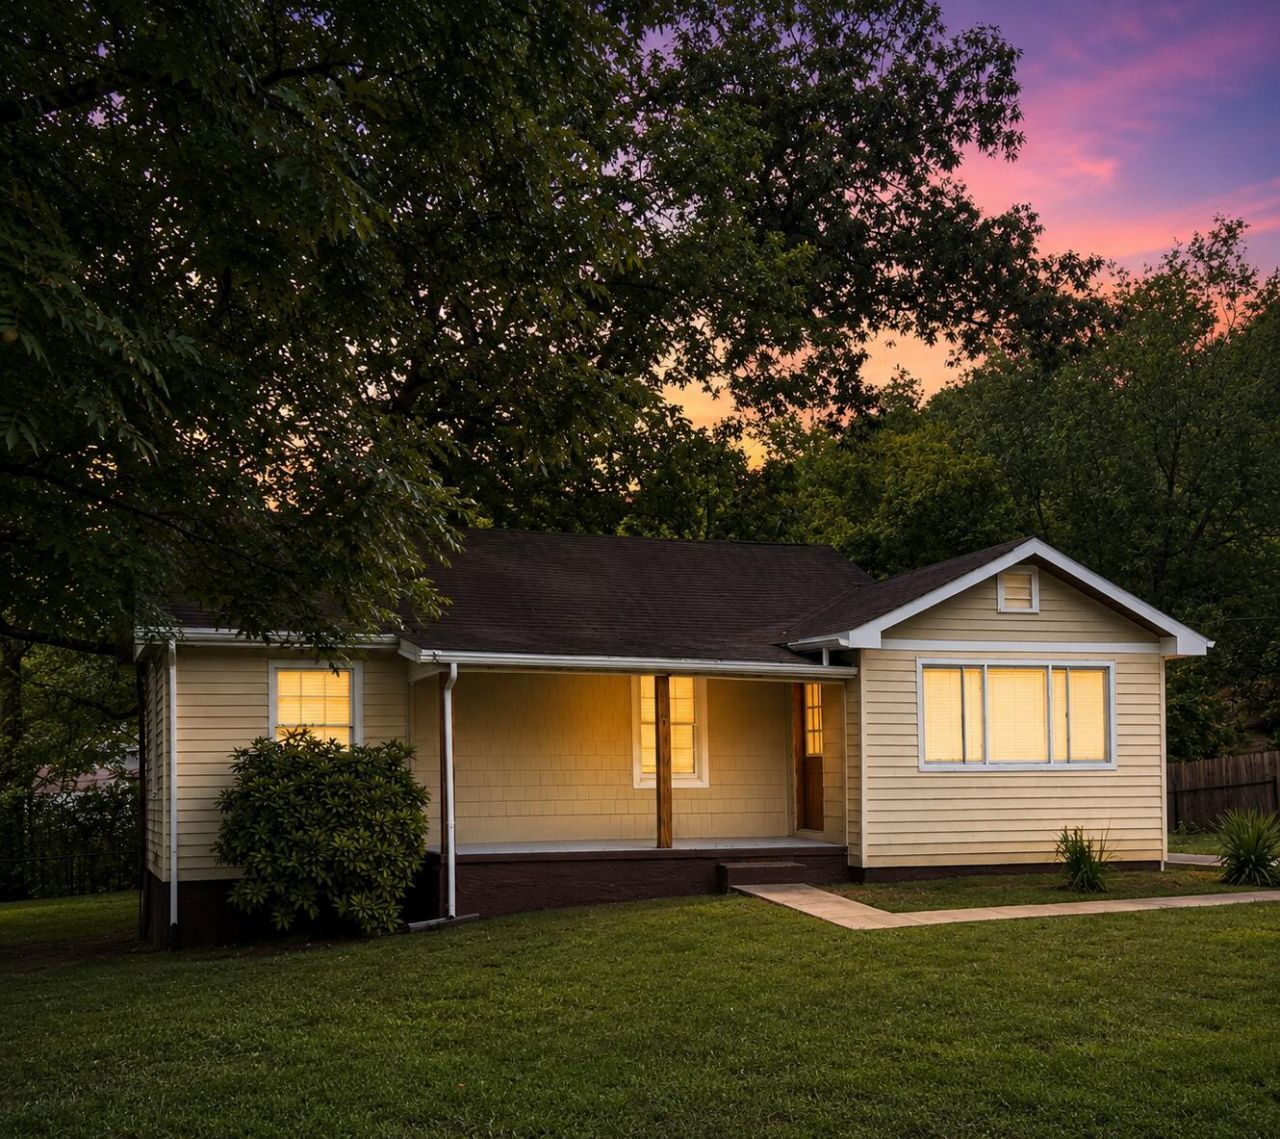
Welcome home to this charming one-level property perfectly situated just minutes from shopping, restaurants, schools, and everyday conveniences. This move-in ready home features 3 bedrooms, 1 full bath, and 1 half bath with fresh interior paint!The spacious family room showcases beautiful hardwood floors and offers plenty of space for relaxing or entertaining. The eat-in kitchen includes all appliances, making your move even easier, while the oversized laundry room provides additional storage and functionality.Step outside to enjoy the inviting covered front porch or the huge, fully fenced backyard--perfect for children, pets, gardening, or hosting family and friends.With its convenient location, recent updates, and move-in ready condition, this home offers exceptional value. Schedule your private showing today before it's gone!
Property Features
Property Type: Residential - Single Family
Cooling: Central Air, Electric
Fuel Type: Gas
Heating: Central, Natural Gas
Home Style: Contemporary
Lot Size: 0.33 Acres
Taxes: $1,815
Year Built: 1950
Feature Descriptions
Appliances: Dishwasher, Electric Water Heater, Free-Standing Electric Range, Refrigerator
Days on Site: 9
Exterior: Other, Vinyl Siding
Exterior Amenities: Rain Gutters
Flooring: Carpet, Hardwood, Linoleum
Interior Amenities: Eat-in Kitchen, Walk-In Closet(s), Tub/shower Combo
Laundry: Electric Dryer Hookup, Gas Dryer Hookup, Washer Hookup
Lot: Level
Lot Dimensions: 110.0X130.0
Parcel #: 099n D 017
Parking: Off Street
Patio/Porch: Porch, Porch - Covered
Utilities: Cable Available, Electricity Available, Phone Available, Sewer Connected, Underground Utilities
Windows: Wood Frames
Local Schools
High School: Red Bank High School
Middle School: Red Bank Middle
Elementary School: Alpine Crest Elementary
Listed By / Shown By
Listed By
Agency Name: Legacy 234
Agency Phone: 423-593-5588
Shown By
Agent Name: Barbara Matheny
Agent Phone: (423) 413-7201
Agency Title: Crye-Leike Real Estate Services

Source: CARMLS
Estimate Your Payment
Estimated Payment
$ 818.07 per month $589.55 Principal & Interest $151.25 Property Tax $77.26 Homeowner's InsuranceChange Payment Information
Privacy Policy / DMCA Notice / ADA Accessibility


This site is hosted, designed and copyright
© 1994 - 2026 by
Delta Media Group, Inc. -- Patent Pending --
548 Gadd Road | MLS# 1538875
This single family home located at 548 Gadd Road, Hixson, TN 37343 is currently listed for sale with an asking price of $264,900. This property was built in 1950 and has 3 bedrooms and 1 full and 1 partial baths with 1224 sq. ft. Gadd Road is located in the Houston Hixson Ridge subdivision. Search Houston Hixson Ridge real estate on buzzbarb.crye-leike.com today.