Barbara Matheny

BEDS3
BATHS2 full
SQUARE FEET1,920
MLS#1539428
STATUSActive
PROPERTY TYPEResidential - Single Family
Property Description
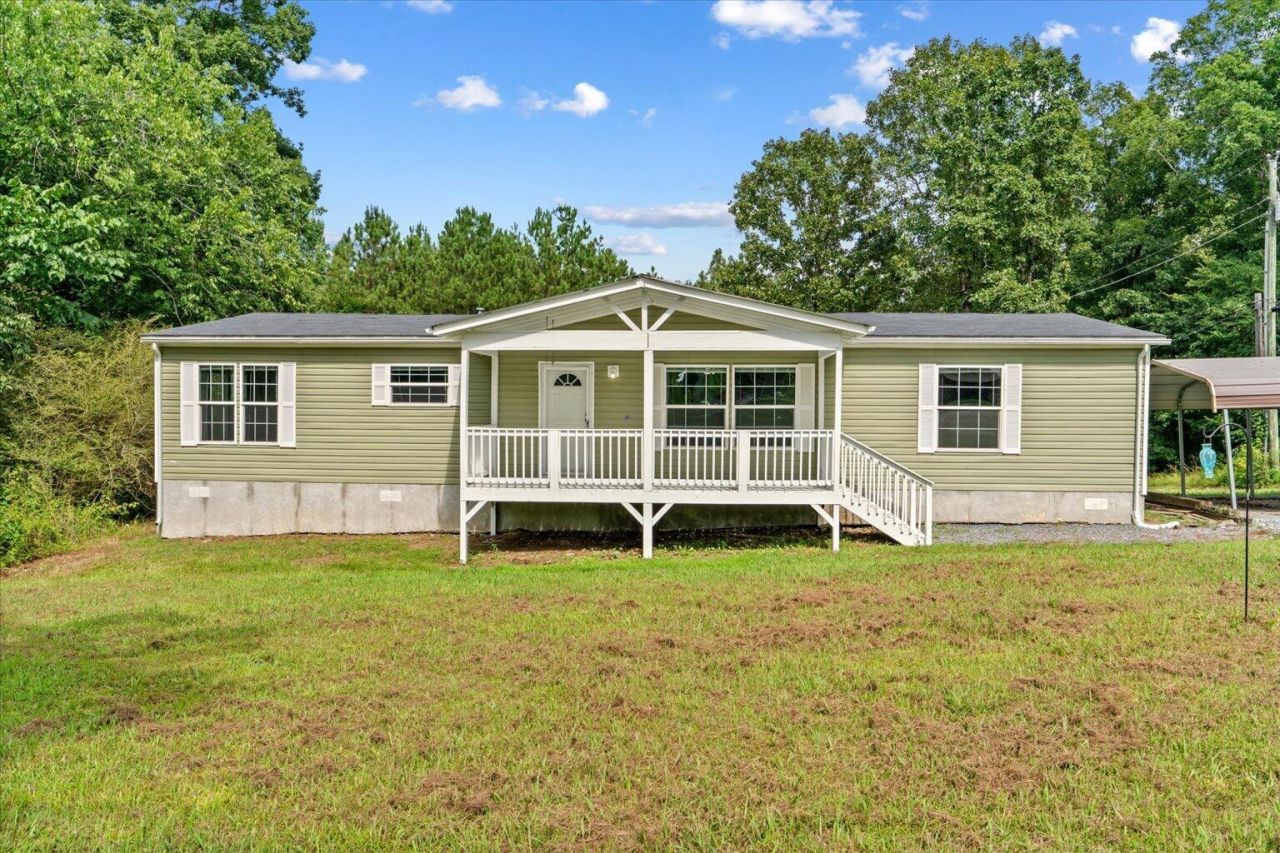
494 Hard Work Rd, Chatsworth, GA 30705 offers space and privacy with 3 bedrooms, 2 bathrooms, 1,920 square feet, and 2.22 acres in a quiet neighborhood. This move-in ready home features a freshly painted front porch, a new back deck, and a covered carport, giving you comfortable indoor and outdoor living. Inside, the open layout provides generous living space with several interior updates, a large living room with built-in entertainment center, and a spacious kitchen featuring abundant cabinetry, a center island, and plenty of room for gathering. The oversized primary suite includes a large walk-in closet and an ensuite bath with a double vanity, a soaking tub, and separate shower. Outside, you'll find a large front yard, a fenced backyard for pets or recreation, and plenty of additional space for gardening, outdoor activities, or simply enjoying the peaceful setting. If you've been searching for a move-in ready home with acreage in Chatsworth, GA, offering spacious living, a large primary suite, and privacy, this property is a must see! Owner is a licensed GA realtor.
Property Features
Property Type: Residential - Single Family
Cooling: Central Air
Fuel Type: Propane
Heating: Central, Propane
Home Style: Ranch
Lot Size: 2.22 Acres
Taxes: $799
Feature Descriptions
Appliances: Dishwasher, Electric Oven, Electric Range, Electric Water Heater, Microwave, Refrigerator
Days on Site: 2
Exterior: Vinyl Siding
Exterior Amenities: None
Flooring: Laminate, Luxury Vinyl
Interior Amenities: Built-in Features, Ceiling Fan(s), Double Vanity, Eat-in Kitchen, Kitchen Island, Open Floorplan, Soaking Tub, Walk-In Closet(s), Separate Shower, En Suite
Laundry: Electric Dryer Hookup, Laundry Room, Sink, Washer Hookup
Lot: Back Yard, Front Yard
Lot Dimensions: 533X208
Parcel #: 0033 136
Parking: Gravel
Patio/Porch: Deck, Porch - Covered
Utilities: Electricity Connected, Propane, Water Connected
Windows: Blinds
Local Schools
High School: Murray County
Middle School: Gladden Middle
Elementary School: Spring Place Elementary
Listed By / Shown By
Listed By
Agency Name: Selling North Georgia Realty
Agency Phone: 706-271-6549
Shown By
Agent Name: Barbara Matheny
Agent Phone: (423) 413-7201
Agency Title: Crye-Leike Real Estate Services

Source: CARMLS
Estimate Your Payment
Estimated Payment
$ 658.13 per month $523.01 Principal & Interest $66.58 Property Tax $68.54 Homeowner's InsuranceChange Payment Information
Privacy Policy / DMCA Notice / ADA Accessibility


This site is hosted, designed and copyright
© 1994 - 2026 by
Delta Media Group, Inc. -- Patent Pending --
494 Hard Work Road | MLS# 1539428
This single family home located at 494 Hard Work Road, Chatsworth, GA 30705 is currently listed for sale with an asking price of $235,000. This property has 3 bedrooms and 2 full baths with 1920 sq. ft. Search Chatsworth real estate on buzzbarb.crye-leike.com today.