Barbara Matheny

BEDS3
BATHS2 full
SQUARE FEET1,448
MLS#1544862
STATUSActive
PROPERTY TYPEResidential - Single Family
SUBDIVISIONSale Inc MH on acc
Property Description
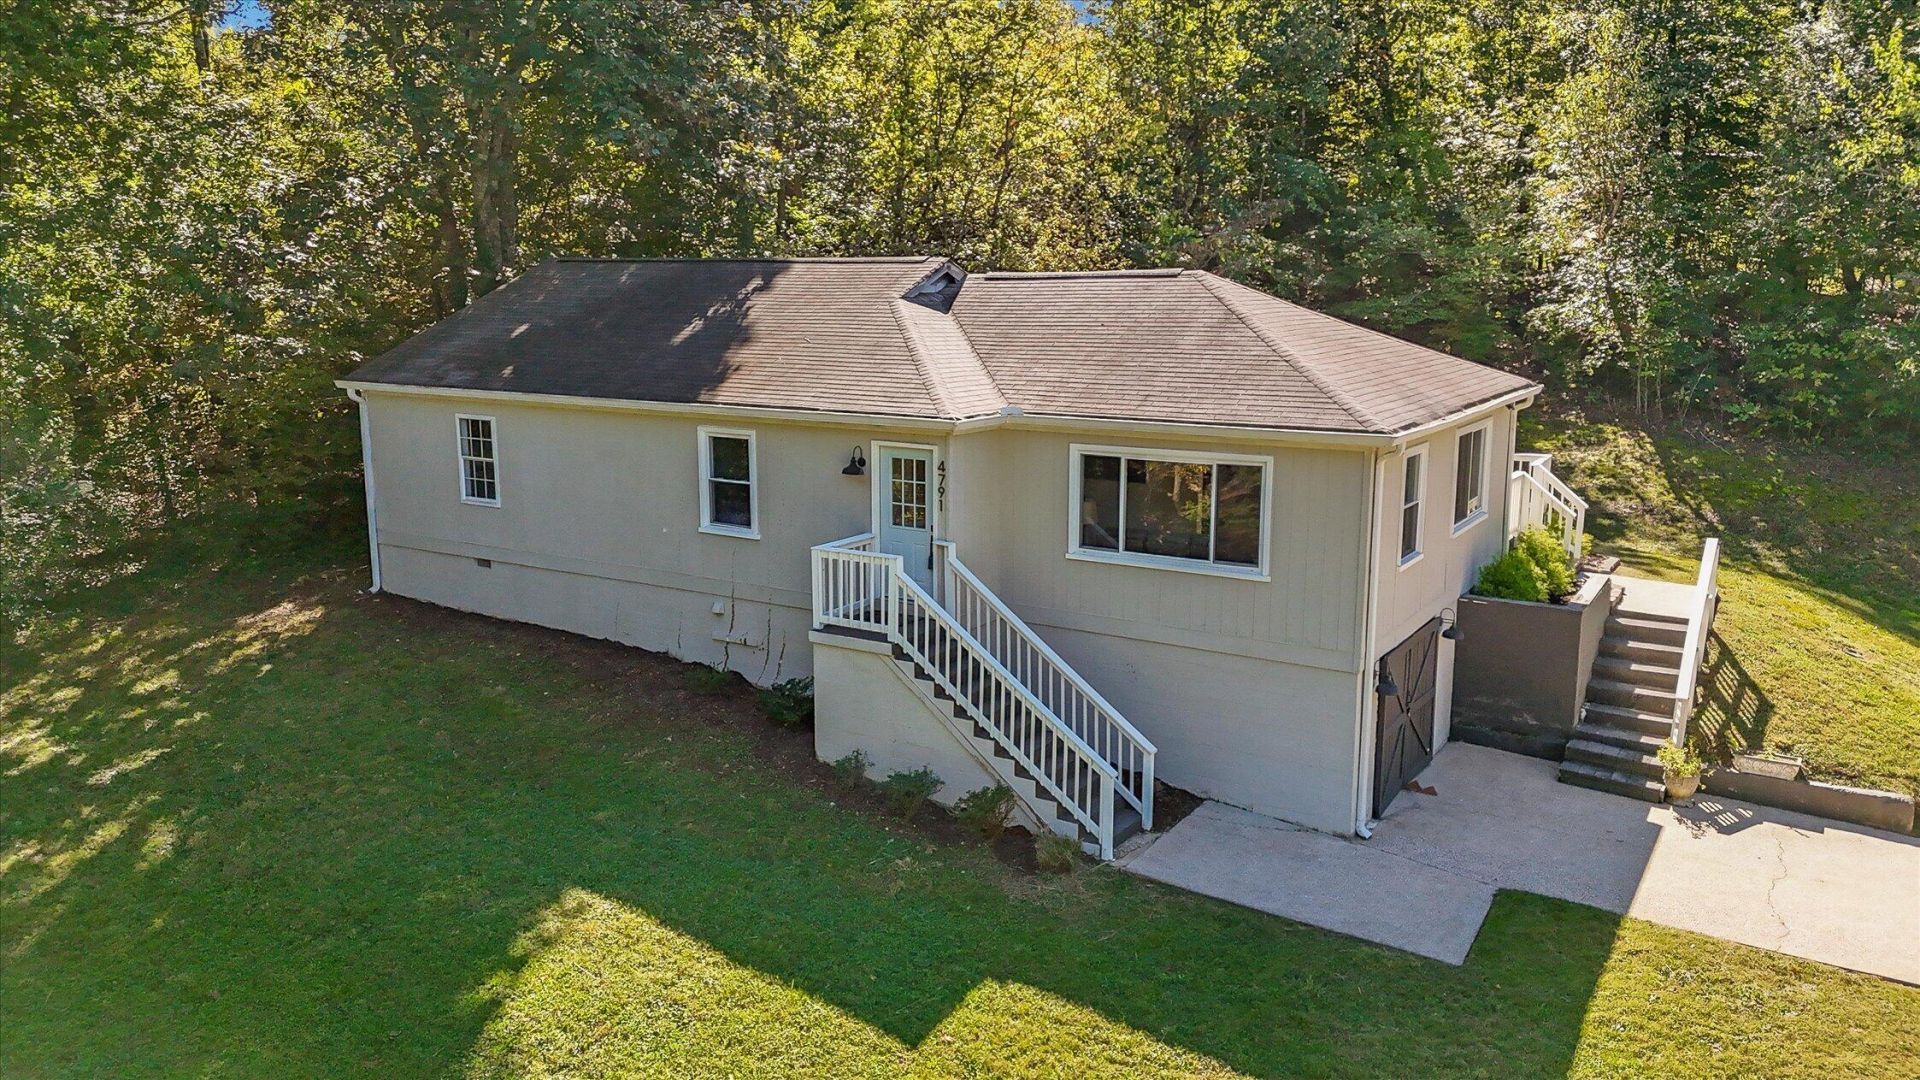
Enjoy the space, convenience, and flexibility you've been looking for in this recently updated home on over an acre, zoned for Heritage schools! Just one mile from Battlefield Parkway, you'll be close to shopping, dining, and everyday essentials without sacrificing room to spread out. Inside, the open floor plan and easy one-level living offer a comfortable, functional layout. The private primary suite features an en suite bath with a walk-in tiled shower, while updates throughout provide a fresh, move-in-ready feel. Need extra storage, parking, or workspace? The unfinished basement offers valuable versatility for a garage, workshop, hobbies, or additional storage. With generous outdoor space, a convenient location, and room to grow, this property delivers the perfect combination of comfort, practicality, and potential!
Property Features
Property Type: Residential - Single Family
Basement: Yes
Basement: Unfinished
Cooling: Central Air, Electric
Fuel Type: Electric
Garage: 1 car attached
Heating: Central, Electric
Lot Size: 1.01 Acres
Taxes: $1,472
Year Built: 1950
Feature Descriptions
Appliances: Dryer, Dishwasher, Free-Standing Electric Range, Microwave, Refrigerator, Range Hood, Washer
Days on Site: 5
Exterior: Brick, Other, Stone
Exterior Amenities: Rain Gutters
Flooring: Luxury Vinyl, Tile
Interior Amenities: Entrance Foyer, Eat-in Kitchen, High Speed Internet, Open Floorplan, Primary Downstairs, Storage, Separate Shower, Tub/shower Combo, En Suite, Separate Dining Room
Laundry: Main Level
Lot: Gentle Sloping, Level
Lot Dimensions: 210X210
Parcel #: 0014d-043
Parking: Basement, Driveway, Garage
Patio/Porch: Deck
Utilities: Electricity Connected, Water Connected
Local Schools
High School: Heritage High School
Middle School: Heritage Middle
Elementary School: Boynton Elementary
Listed By / Shown By
Listed By
Agency Name: Keller Williams Realty
Agency Phone: 423-664-1900
Shown By
Agent Name: Barbara Matheny
Agent Phone: (423) 413-7201
Agency Title: Crye-Leike Real Estate Services

Source: CARMLS
Estimate Your Payment
Estimated Payment
$ 877.84 per month $667.67 Principal & Interest $122.67 Property Tax $87.50 Homeowner's InsuranceChange Payment Information
Privacy Policy / DMCA Notice / ADA Accessibility


This site is hosted, designed and copyright
© 1994 - 2026 by
Delta Media Group, Inc. -- Patent Pending --
4791 Boynton Drive | MLS# 1544862
This single family home located at 4791 Boynton Drive, Ringgold, GA 30736 is currently listed for sale with an asking price of $300,000. This property was built in 1950 and has 3 bedrooms and 2 full baths with 1448 sq. ft. Boynton Drive is located in the Sale Inc MH on acc subdivision. Search Sale Inc MH On Acc real estate on buzzbarb.crye-leike.com today.