Barbara Matheny

BEDS4
BATHS2 full
SQUARE FEET1,355
MLS#1544393
STATUSActive
PROPERTY TYPEResidential - Single Family
NEIGHBORHOODChattanooga
Property Description
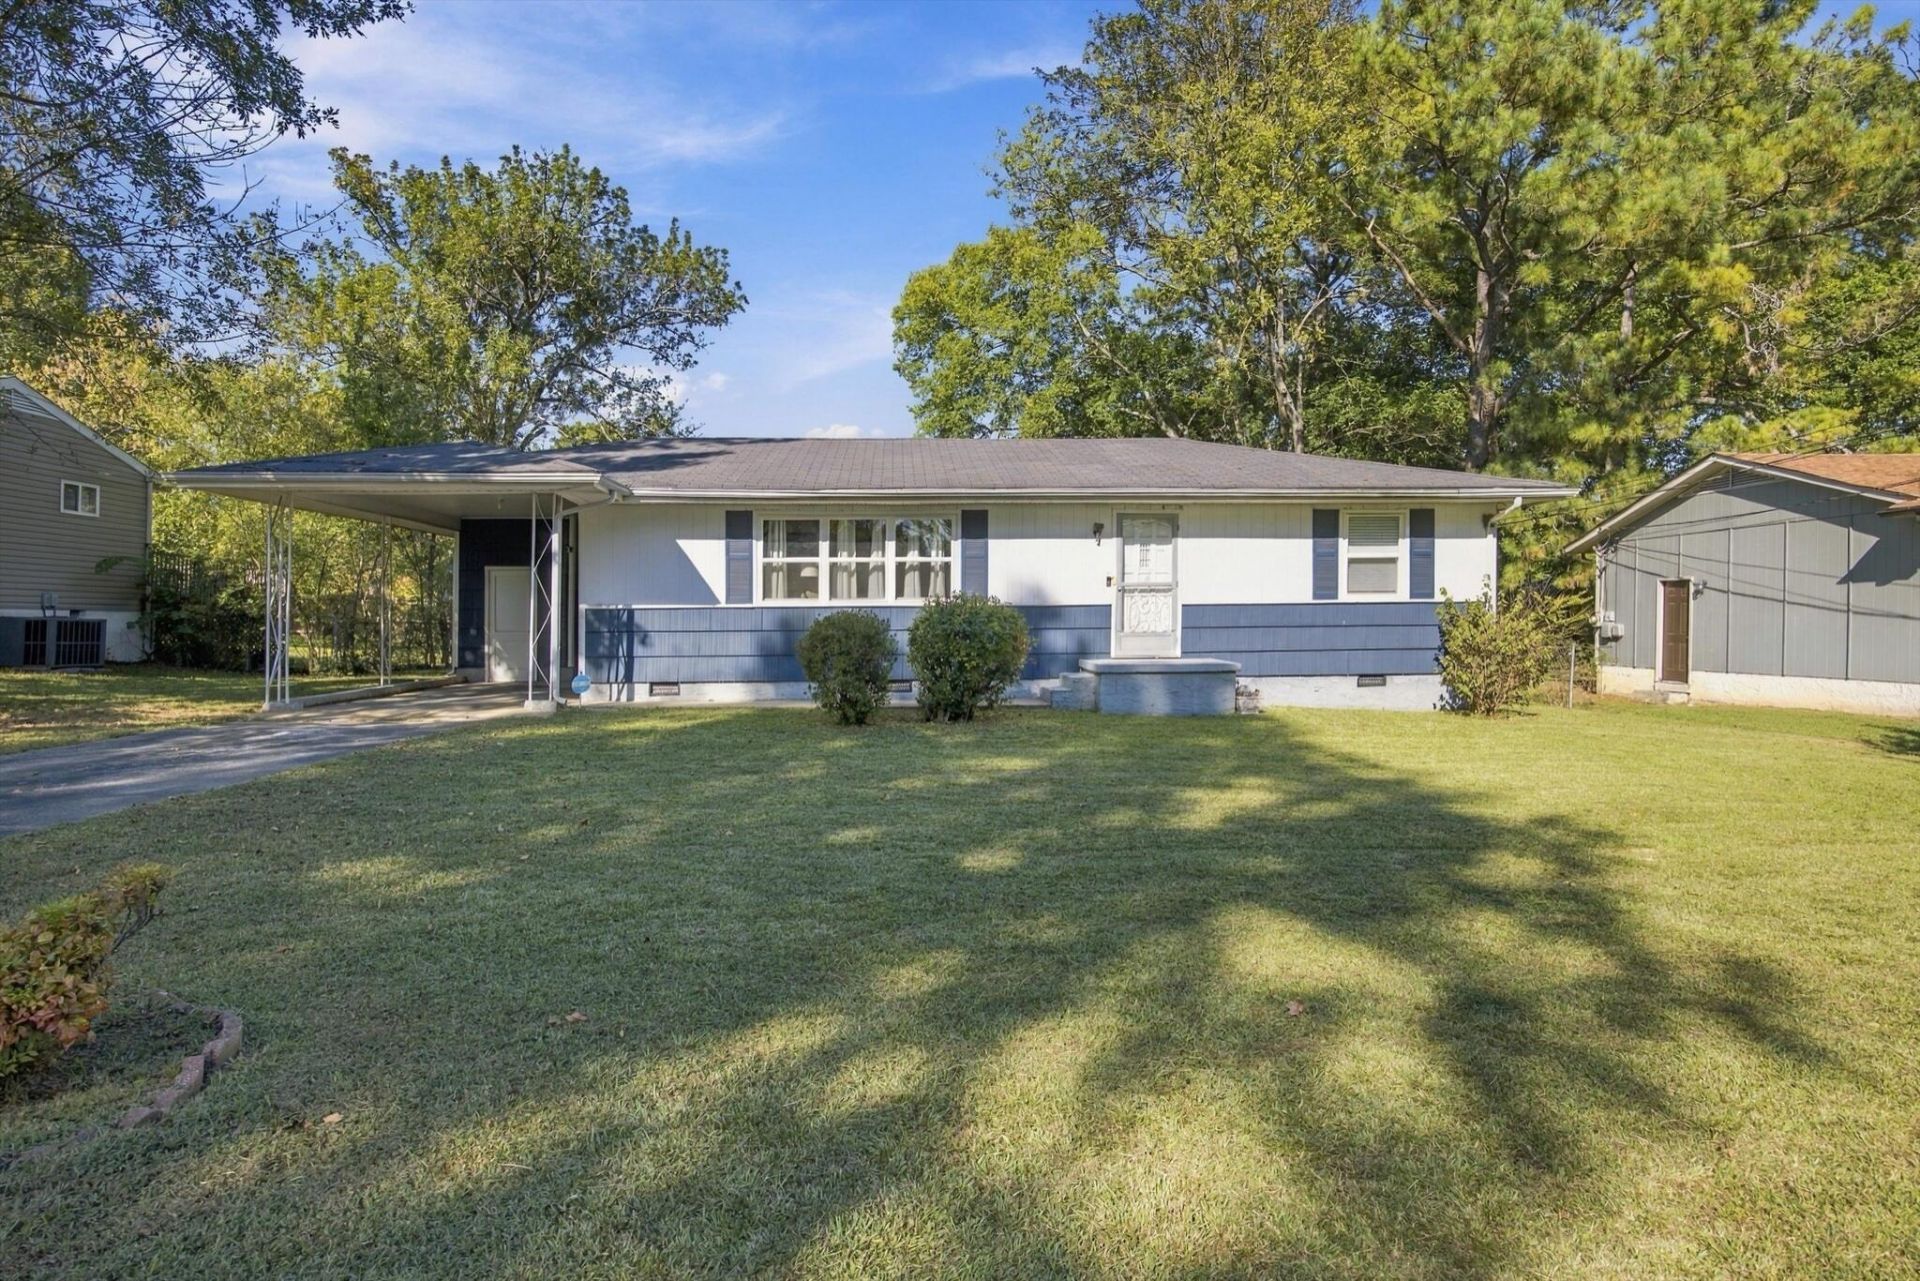
Move in ready and thoughtfully updated, this 4-bedroom, 2-bath home offers exceptional value at $250,000. Situated on a desirable flat lot,, with a fenced in back yard, the home features a functional layout and tasteful updates throughout. The kitchen boasts beautiful granite countertops, while both bathrooms have been upgraded with granite finishes and tile showers. Well maintained and in great condition, this home is ready for its next owner and offers the space, updates, and affordability that are hard to find at this price. Come take a look and see all this home has to offer!
Property Features
Property Type: Residential - Single Family
Basement: Crawl Space
Cooling: Central Air, Ceiling Fan(s), Electric
Fuel Type: Electric
Heating: Central, Electric
Home Style: Ranch
Lot Size: 0.23 Acres
Taxes: $1,772
Year Built: 1955
Feature Descriptions
Appliances: Cooktop, Dishwasher, Electric Cooktop, Electric Oven, ENERGY STAR Qualified Appliances, ENERGY STAR Qualified Dishwasher, ENERGY STAR Qualified Freezer, ENERGY STAR Qualified Refrigerator, Electric Range, ENERGY STAR Qualified Dryer, Electric Water Heater, Free-Stan
Common Amenities: None
Days on Site: 10
Exterior: Brick, Vinyl Siding
Exterior Amenities: Lighting, Other, Private Entrance, Private Yard, Rain Gutters, Storage
Flooring: Hardwood, Luxury Vinyl
Interior Amenities: Ceiling Fan(s), Granite Counters, High Speed Internet, Primary Downstairs, Recessed Lighting, Storage, En Suite, Sitting Area, Separate Dining Room
Laundry: In Carport, Inside, Laundry Room, Main Level, Other
Lot: Back Yard, Front Yard, Interior Lot, Level, Native Plants, Open Lot, Private, Rectangular Lot
Lot Dimensions: 75.75X135
Parcel #: 157c A 007
Parking: Asphalt, Concrete, Driveway, Off Street, On Street, Paved, Kitchen Level
Patio/Porch: Awning(s), Deck, Front Porch, Other, Patio, Porch, Rear Porch
Utilities: Cable Available, Cable Connected, Electricity Available, Electricity Connected, Phone Available, Phone Connected, Sewer Available, Sewer Connected, Water Available, Water Connected
Windows: ENERGY STAR Qualified Windows, Screens, Triple Pane Windows, Vinyl Frames, Window Coverings, Window Treatments
Local Schools
High School: Brainerd High
Middle School: Dalewood Middle
Elementary School: Woodmore Elementary
Listed By / Shown By
Listed By
Agency Name: EXP Realty, LLC
Agency Phone: 888-519-5113
Shown By
Agent Name: Barbara Matheny
Agent Phone: (423) 413-7201
Agency Title: Crye-Leike Real Estate Services

Source: CARMLS
Estimate Your Payment
Estimated Payment
$ 776.97 per month $556.39 Principal & Interest $147.67 Property Tax $72.92 Homeowner's InsuranceChange Payment Information
Privacy Policy / DMCA Notice / ADA Accessibility


This site is hosted, designed and copyright
© 1994 - 2026 by
Delta Media Group, Inc. -- Patent Pending --
4707 Tomahawk Trail | MLS# 1544393
This single family home located at 4707 Tomahawk Trail, Chattanooga, TN 37411 is currently listed for sale with an asking price of $250,000. This property was built in 1955 and has 4 bedrooms and 2 full baths with 1355 sq. ft.Search Chattanooga real estate on buzzbarb.crye-leike.com today.