Barbara Matheny

BEDS3
BATHS2 full
SQUARE FEET1,288
MLS#1542384
STATUSActive
PROPERTY TYPEResidential - Single Family
SUBDIVISIONFreeway
Property Description
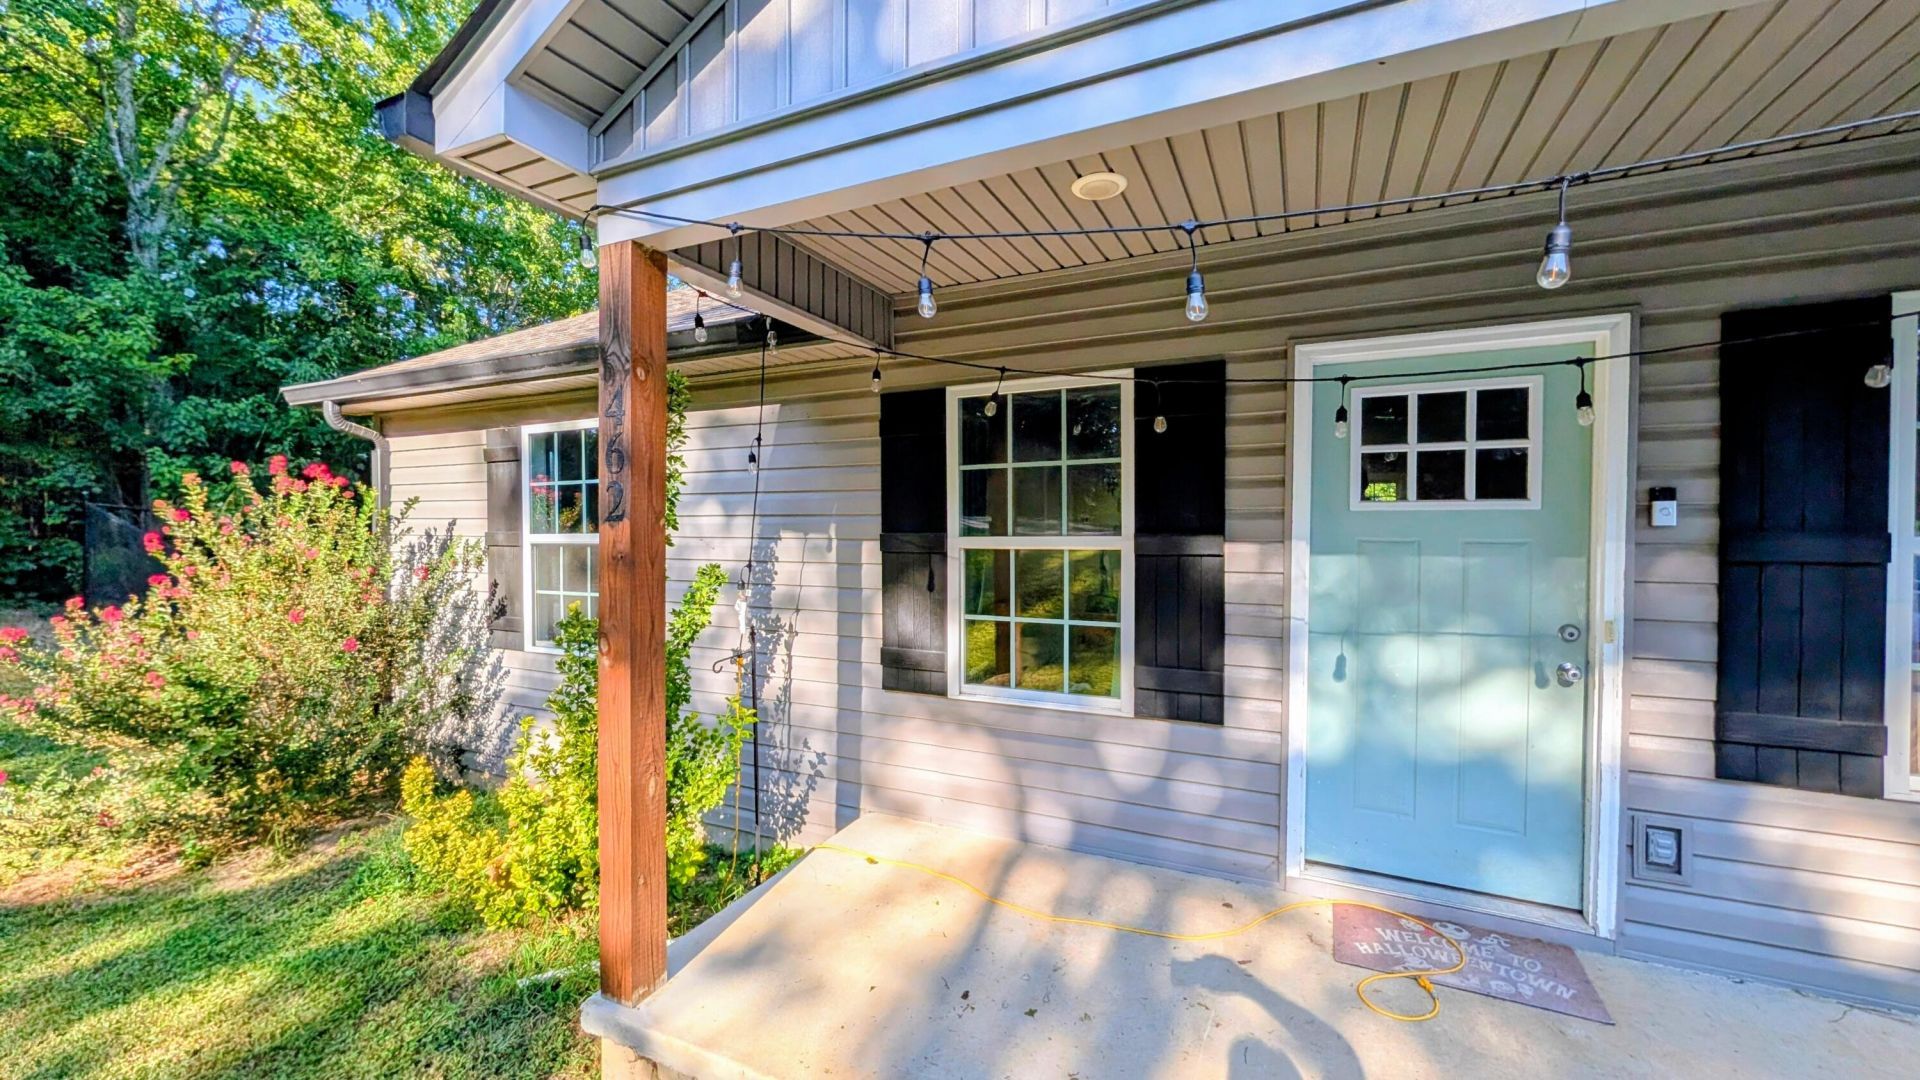
Welcome to this charming and value priced 3-bedroom, 2-bathroom ranch-style home conveniently located 1/2 mile from Northwest Whitfield High School and 5 minutes from I-75. Nestled on a generous 0.66-acre lot, this property delivers comfortable, modern living with plenty of space to spread out both inside and out.Step inside to discover an inviting open concept with durable luxury vinyl plank flooring that flows seamlessly through the main living spaces. The spacious living room opens directly into a bright eat-in kitchen, warm wood cabinetry, modern stainless-steel appliances, a built-in microwave, and ample counter space for everyday cooking or casual dining.Accommodations include three well sized bedrooms, featuring a comfortable primary suite complete with a private bath and a walk-in closet. Outside, you can relax on the welcoming covered front porch or take advantage of the private backyard setting, which features a detached powered storage shed ideal for a workshop, hobby space, or extra storage. Complete with a concrete driveway and a quiet neighborhood feel while keeping local conveniences within easy reach, this adorable home is ready for its next owner.
Property Features
Property Type: Residential - Single Family
Basement: Crawl Space, Partial, Unfinished
Cooling: Central Air, Ceiling Fan(s)
Heating: Central
Lot Size: 0.67 Acres
Taxes: $2,252
Feature Descriptions
Appliances: Dryer, Dishwasher, Electric Water Heater, Microwave, Oven, Washer
Days on Site: 23
Exterior: Vinyl Siding
Exterior Amenities: Private Yard, Rain Gutters, Storage
Flooring: Luxury Vinyl
Laundry: Main Level
Lot: Back Yard, Front Yard, Gentle Sloping, Rectangular Lot, Sloped
Lot Dimensions: 300x100
Parcel #: 11-259-01-015
Parking: Asphalt, Driveway
Patio/Porch: Covered, Deck, Rear Porch
Utilities: Cable Available, Electricity Connected, Sewer Connected, Water Connected
Local Schools
High School: Northwest Whitfield High
Middle School: New Hope Middle
Elementary School: New Hope Elementary
Listed By / Shown By
Listed By
Agency Name: Real Agents Realty Company
Agency Phone: 706-965-7325
Shown By
Agent Name: Barbara Matheny
Agent Phone: (423) 413-7201
Agency Title: Crye-Leike Real Estate Services

Source: CARMLS
Estimate Your Payment
Estimated Payment
$ 741.46 per month $489.62 Principal & Interest $187.67 Property Tax $64.17 Homeowner's InsuranceChange Payment Information
Privacy Policy / DMCA Notice / ADA Accessibility


This site is hosted, designed and copyright
© 1994 - 2026 by
Delta Media Group, Inc. -- Patent Pending --
462 Sagamore Drive | MLS# 1542384
This single family home located at 462 Sagamore Drive, Tunnel Hill, GA 30755 is currently listed for sale with an asking price of $220,000. This property has 3 bedrooms and 2 full baths with 1288 sq. ft. Sagamore Drive is located in the Freeway subdivision. Search Freeway real estate on buzzbarb.crye-leike.com today.