Barbara Matheny

BEDS7
BATHS4 full 1 partial
SQUARE FEET4,164
MLS#1542705
STATUSActive
PROPERTY TYPEResidential - Single Family
Property Description
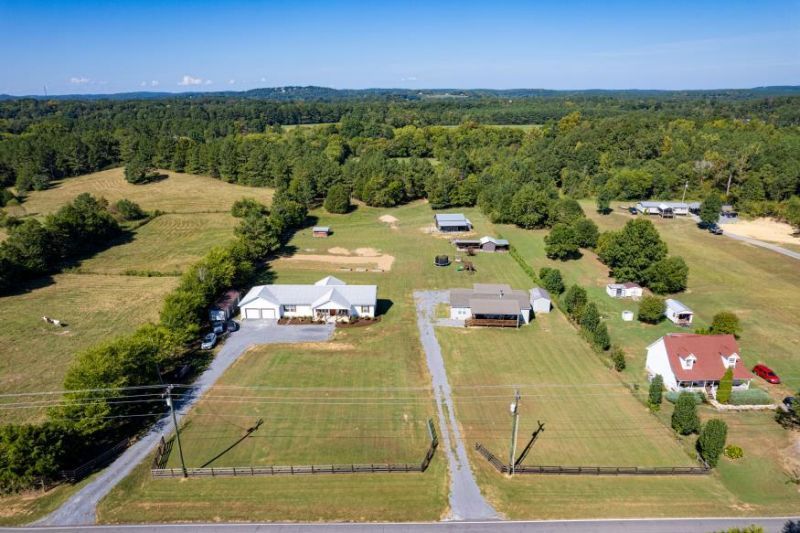
Rare opportunity! Offering two beautiful homes and a versatile finish bonus space on 8.6 private acres, just minutes from downtown Dalton! This Picturesque property Features a year - round Creek, Gorgeous views, fenced, and cross, fenced pastures, a large garden area, kennels, and a new barn.The first home is a stunning 2022 modular home featuring three bedrooms, two bathrooms, high-end finishes, sheet rock walls throughout, and expansive, covered front porch and back porches - perfect for relaxing and enjoying the peaceful surroundings.The second residence is a beautifully finished, stick built home, offering four bedrooms and two bathrooms. It's open concept, living and dining areas, upscale finishes, large, walk-in pantry, oversize garage, covered front Porch and spacious back deck create an inviting place to call home.A separate finish salon includes the bathroom, heating and air conditioning. Continue using it as a salon or easily converted into a studio apartment, guest house, home office, or creative space. With two move-in ready, homes, additional finished space, breathtaking, views, and plenty of room for animals and gardening, this one of a kind property offers privacy flexibility inconvenience all in one..
Property Features
Property Type: Residential - Single Family
Basement: Crawl Space
Cooling: Central Air
Fireplaces: 1
Garage: 4 car attached
Heating: Central
Home Style: Modular, Ranch
Lot Size: 8.60 Acres
Taxes: $2,641
Feature Descriptions
Appliances: Convection Oven, Dishwasher, Electric Range, Electric Water Heater, Microwave, Refrigerator, Range Hood, Stainless Steel Appliance(s), Water Heater
Days on Site: 6
Exterior: Vinyl Siding
Exterior Amenities: Dog Run, Kennel, Rain Gutters, Storage
Flooring: Carpet, Luxury Vinyl, Plank
Interior Amenities: Bar, Breakfast Bar, Ceiling Fan(s), Crown Molding, Eat-in Kitchen, High Ceilings, Kitchen Island, Pantry, Storage, Walk-In Closet(s), En Suite
Laundry: Laundry Room
Lot: Agricultural, Farm, Garden, Level, Meadow, Pasture, Rectangular Lot, Rural
Lot Dimensions: 315 x 700
Parcel #: 1116501000,1116505000
Parking: Driveway, Garage
Patio/Porch: Covered, Deck, Front Porch, Rear Porch
Special View Info: Creek/Stream, Meadow, Pasture, Rural
Utilities: Electricity Connected, Water Connected
View: Creek/Stream, Meadow, Pasture, Rural
Local Schools
High School: Northwest Whitfield High
Middle School: North Whitfield Middle
Elementary School: Beaverdale Elem
Listed By / Shown By
Listed By
Agency Name: Crye-Leike Realtors-Athens

Shown By
Agent Name: Barbara Matheny
Agent Phone: (423) 413-7201
Source: CARMLS
Estimate Your Payment
Estimated Payment
$ 2,711.89 per month $2,203.09 Principal & Interest $220.08 Property Tax $288.72 Homeowner's InsuranceChange Payment Information
Privacy Policy / DMCA Notice / ADA Accessibility


This site is hosted, designed and copyright
© 1994 - 2026 by
Delta Media Group, Inc. -- Patent Pending --
4583/4589 Crow Road | MLS# 1542705
This single family home located at 4583/4589 Crow Road, Dalton, GA 30721 is currently listed for sale by Crye-Leike Realtors-Athens, with an asking price of $989,900. This property has 7 bedrooms and 4 full and 1 partial baths with 4164 sq. ft. Search Dalton real estate on buzzbarb.crye-leike.com today.