Barbara Matheny

BEDS3
BATHS2 full
SQUARE FEET1,560
MLS#1542921
STATUSActive
PROPERTY TYPEResidential - Single Family
Property Description
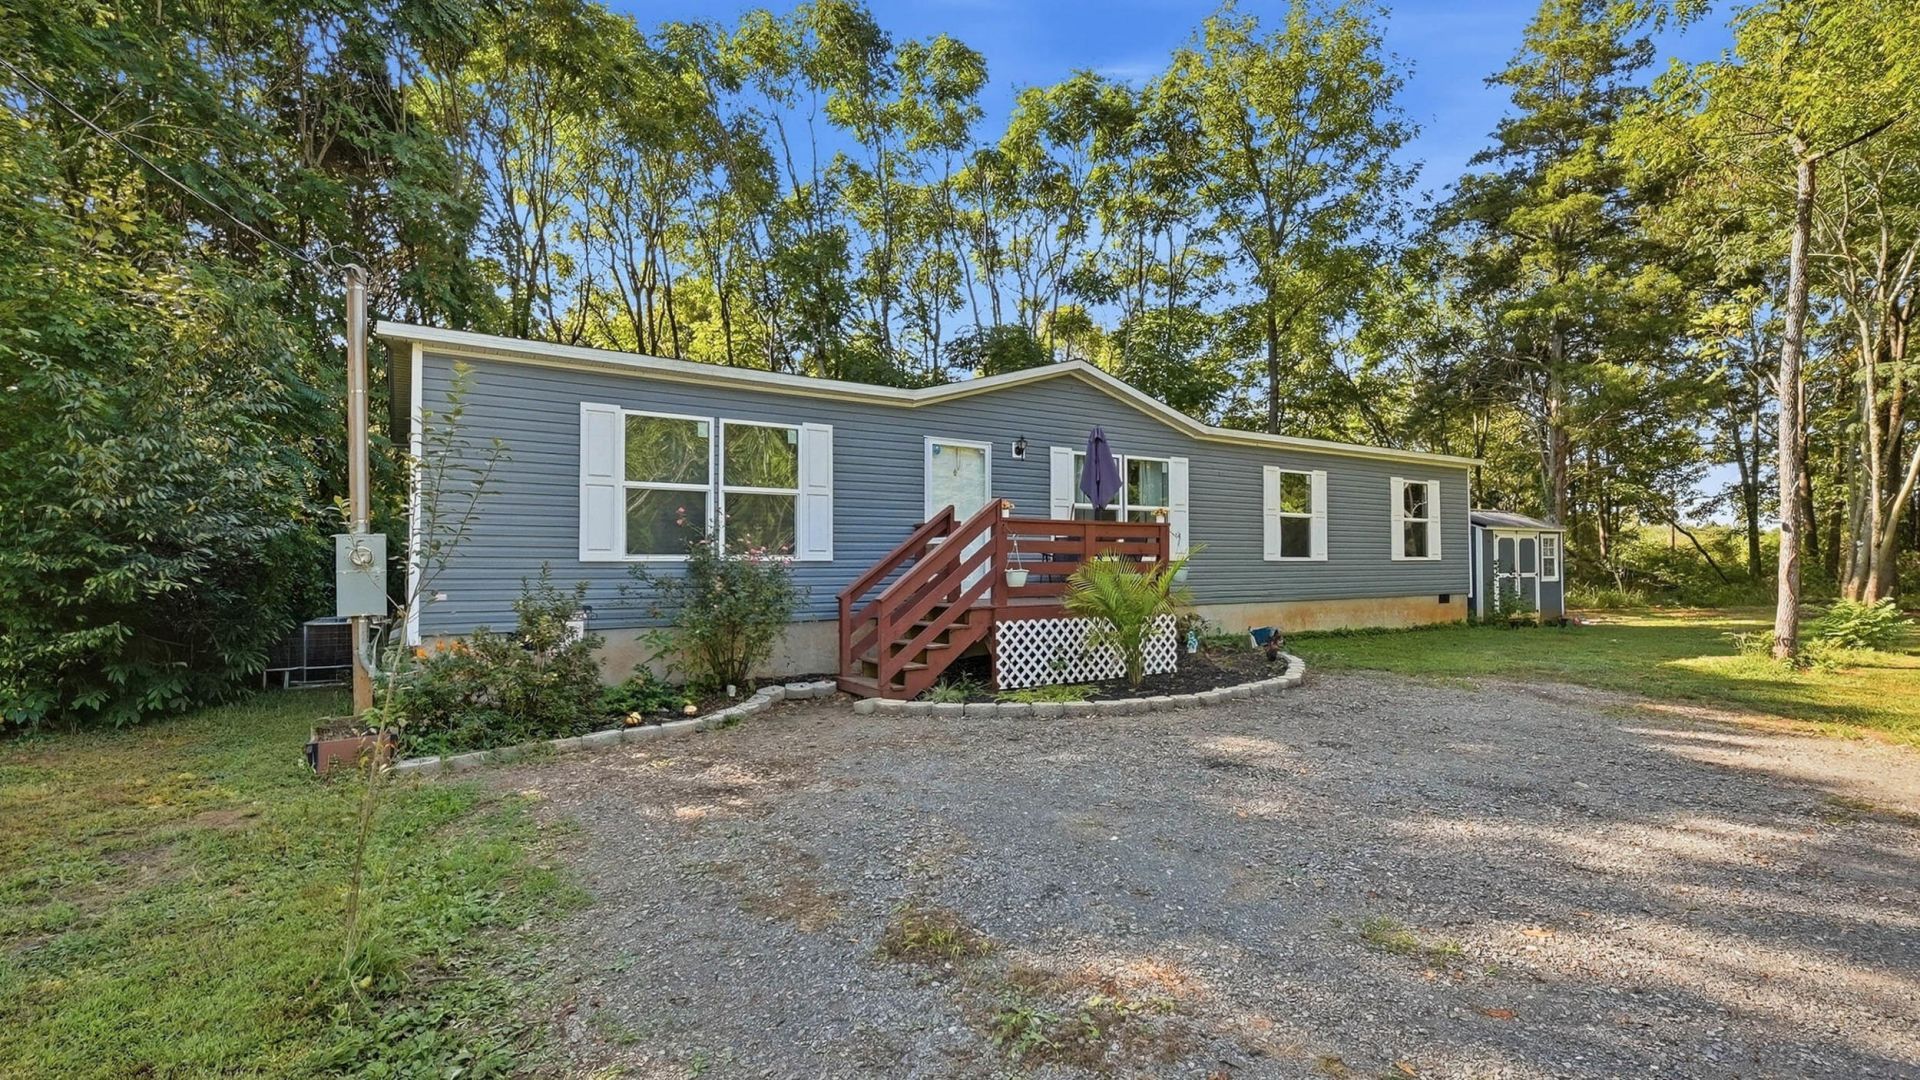
Welcome to 437 Sterling Rd! This spacious 3-bedroom, 2-bathroom home offers a functional layout and plenty of room to spread out. The open-concept main living area features a large eat-in kitchen with an oversized island, abundant cabinetry, tile backsplash, and easy flow into the dining and living spaces. The generous primary suite includes a private bath and walk-in closet, while two additional bedrooms provide flexibility for guests, an office, or additional living needs. A dedicated laundry room adds convenience.Outside, enjoy the front deck, fenced-in backyard, large gravel parking area, and detached storage building for tools, equipment, or extra storage. Surrounded by mature trees, this property offers a peaceful setting while providing plenty of usable space both inside and out.If you've been looking for a home with space, functionality, and a peaceful setting, this one is worth seeing in person. Schedule your showing today and come see everything 437 Sterling Rd has to offer!
Property Features
Property Type: Residential - Single Family
Cooling: Central Air, Ceiling Fan(s), Electric
Fuel Type: Electric
Heating: Electric, Heat Pump
Home Style: Other
Lot Size: 0.84 Acres
Taxes: $1,116
Feature Descriptions
Appliances: Dishwasher, Electric Oven, ENERGY STAR Qualified Appliances, Electric Water Heater, Oven, Refrigerator
Days on Site: 7
Exterior: Vinyl Siding
Exterior Amenities: Lighting, Private Yard
Flooring: Luxury Vinyl
Interior Amenities: Double Vanity, Kitchen Island, Soaking Tub, Walk-In Closet(s), Separate Shower, Tub/shower Combo
Laundry: Electric Dryer Hookup, Laundry Room, Main Level, Washer Hookup
Lot: Level
Lot Dimensions: 280x120x37x191x137x555
Parcel #: 065 002.05
Parking: Driveway, Gravel, Off Street
Patio/Porch: Front Porch
Utilities: Cable Available, Electricity Connected, Phone Available, Sewer Connected, Water Connected
Windows: ENERGY STAR Qualified Windows, Insulated Windows, Vinyl Frames
Local Schools
High School: Athens High
Middle School: Athens Middle
Elementary School: Athens City Primary School
Listed By / Shown By
Listed By
Agency Name: Zach Taylor - Chattanooga
Agency Phone: 855-261-2233
Shown By
Agent Name: Barbara Matheny
Agent Phone: (423) 413-7201
Agency Title: Crye-Leike Real Estate Services

Source: CARMLS
Estimate Your Payment
Estimated Payment
$ 659.38 per month $500.75 Principal & Interest $93.00 Property Tax $65.63 Homeowner's InsuranceChange Payment Information
Privacy Policy / DMCA Notice / ADA Accessibility


This site is hosted, designed and copyright
© 1994 - 2026 by
Delta Media Group, Inc. -- Patent Pending --
437 Sterling Road | MLS# 1542921
This single family home located at 437 Sterling Road, Athens, TN 37303 is currently listed for sale with an asking price of $225,000. This property has 3 bedrooms and 2 full baths with 1560 sq. ft. Search Athens real estate on buzzbarb.crye-leike.com today.