Barbara Matheny

BEDS4
BATHS2 full
SQUARE FEET1,176
MLS#1545041
STATUSActive
PROPERTY TYPEResidential - Single Family
NEIGHBORHOODChattanooga
Property Description
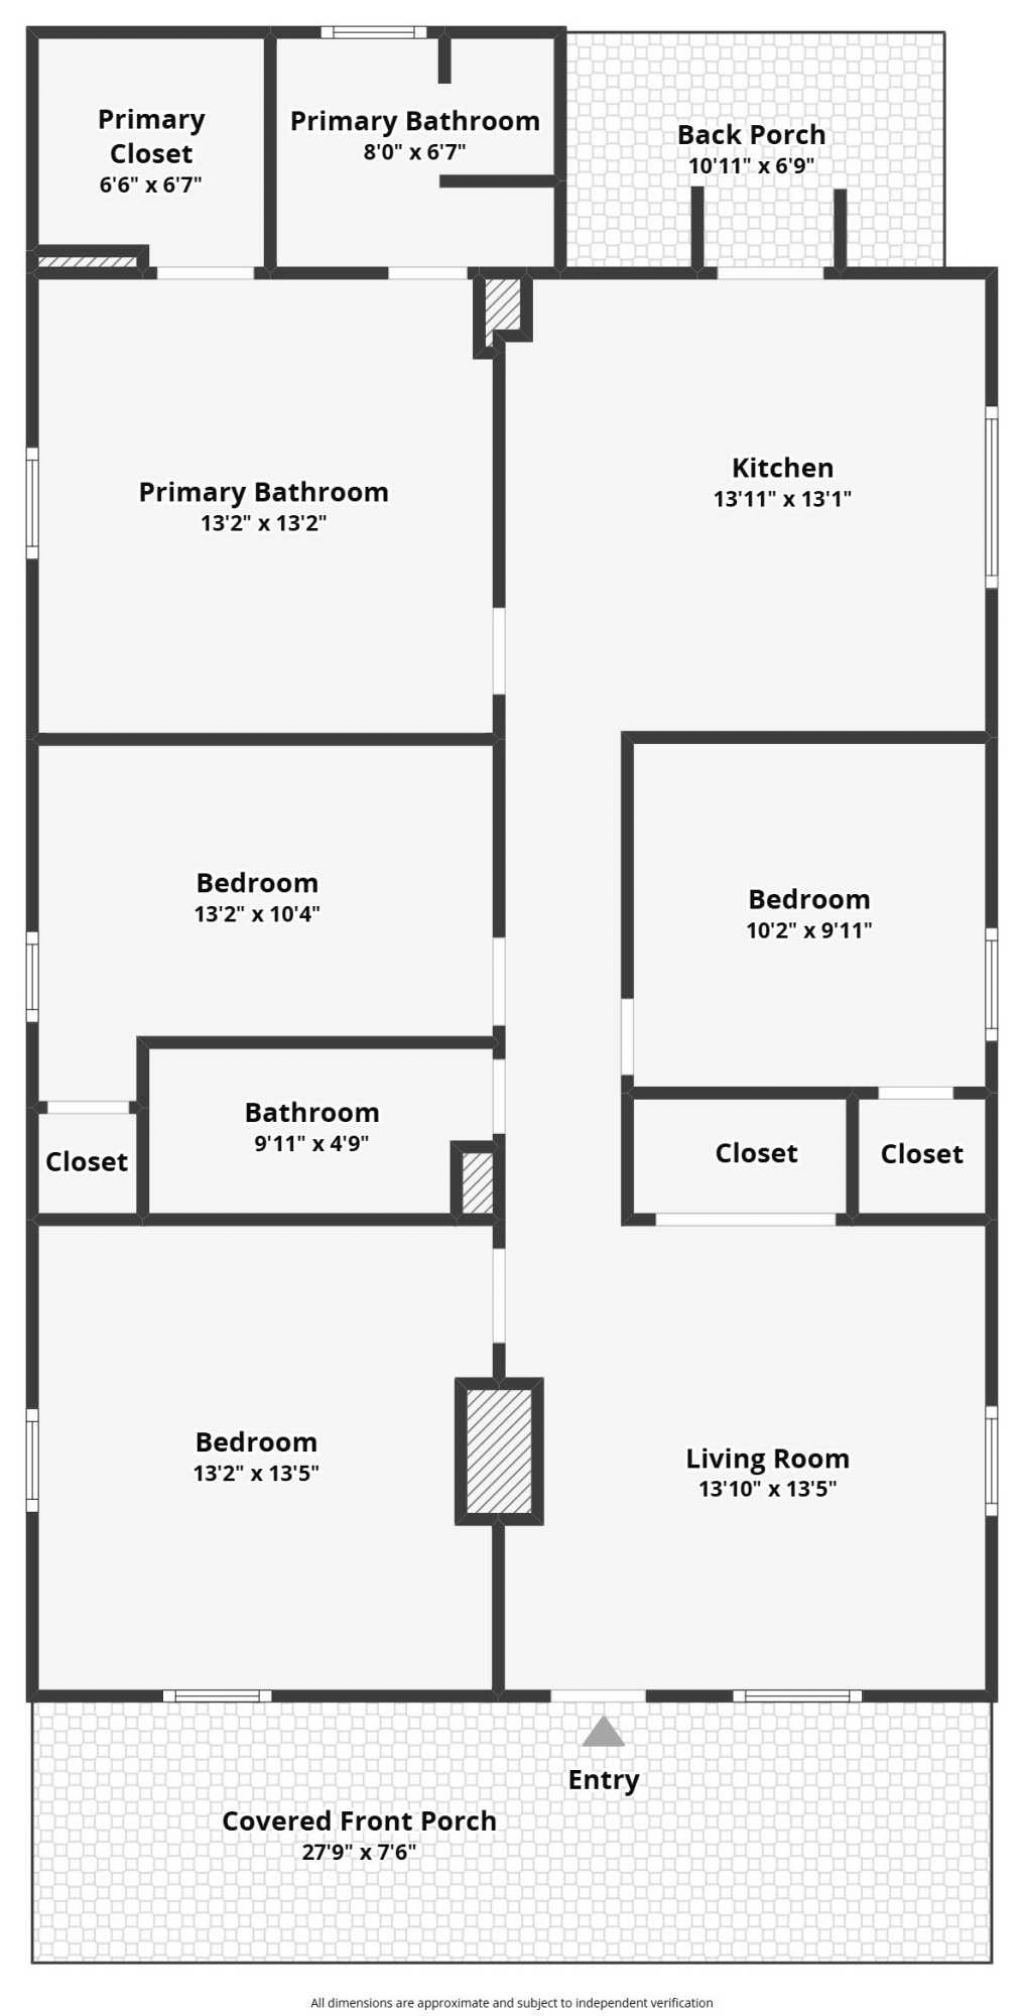
Welcome to your completely transformed Chattanooga retreat! This stunning 4-bedroom, 2-bathroom home has been meticulously renovated from top to bottom, offering the peace of mind of a brand-new build with the character of an established neighborhood.Step inside to a bright, open interior where fresh drywall, updated electrical, and new flooring set the stage for modern living. The heart of the home is the chef-inspired kitchen, boasting sleek quartz countertops, crisp white cabinetry, and premium stainless steel appliances--perfect for your first dinner party or a quiet morning coffee.The primary suite serves as your own private sanctuary, while the additional three bedrooms offer the ultimate flexibility for a home office, guest space, or hobby room. You'll fall in love with the spa-like main bathroom, featuring a dramatic floor-to-ceiling tiled walk-in shower and contemporary fixtures that add a touch of luxury to your daily routine.Major exterior updates including a new roof and fresh finishes mean you can spend your weekends relaxing on the spacious covered front porch rather than worrying about maintenance. The fully fenced yard provides the privacy you crave for pets, gardening, or backyard BBQs.Located just minutes from the energy of downtown Chattanooga, local parks, and premier dining, this home offers the perfect balance of convenience and style. All that's left to do is move in and start making memories!
Property Features
Property Type: Residential - Single Family
Cooling: Central Air
Heating: Other
Lot Size: 0.13 Acres
Taxes: $752
Year Built: 1935
Feature Descriptions
Appliances: Water Heater
Common Amenities: None
Days on Site: 3
Exterior: Vinyl Siding
Exterior Amenities: Private Yard
Flooring: Other
Interior Amenities: Other
Laundry: Other
Lot Dimensions: 40x41x141X142
Parcel #: 167d A 021
Parking: Gravel
Patio/Porch: Other
Pool: Other
Utilities: Cable Available, Electricity Connected, Sewer Connected, Water Connected
Local Schools
High School: Howard School of Academics & Tech
Middle School: Orchard Knob Middle
Elementary School: Calvin Donaldson Elementary
Listed By / Shown By
Listed By
Agency Name: RE/MAX Renaissance Realtors
Agency Phone: 423-756-5700
Shown By
Agent Name: Barbara Matheny
Agent Phone: (423) 413-7201
Agency Title: Crye-Leike Real Estate Services

Source: CARMLS
Estimate Your Payment
Estimated Payment
$ 671.84 per month $538.59 Principal & Interest $62.67 Property Tax $70.58 Homeowner's InsuranceChange Payment Information
Privacy Policy / DMCA Notice / ADA Accessibility


This site is hosted, designed and copyright
© 1994 - 2026 by
Delta Media Group, Inc. -- Patent Pending --
4101 Fagan Street | MLS# 1545041
This single family home located at 4101 Fagan Street, Chattanooga, TN 37410 is currently listed for sale with an asking price of $242,000. This property was built in 1935 and has 4 bedrooms and 2 full baths with 1176 sq. ft.Search Chattanooga real estate on buzzbarb.crye-leike.com today.