Barbara Matheny

BEDS3
BATHS2 full
SQUARE FEET2,580
MLS#1543190
STATUSPending
PROPERTY TYPEResidential - Single Family
SUBDIVISIONKingston Hgts
Property Description
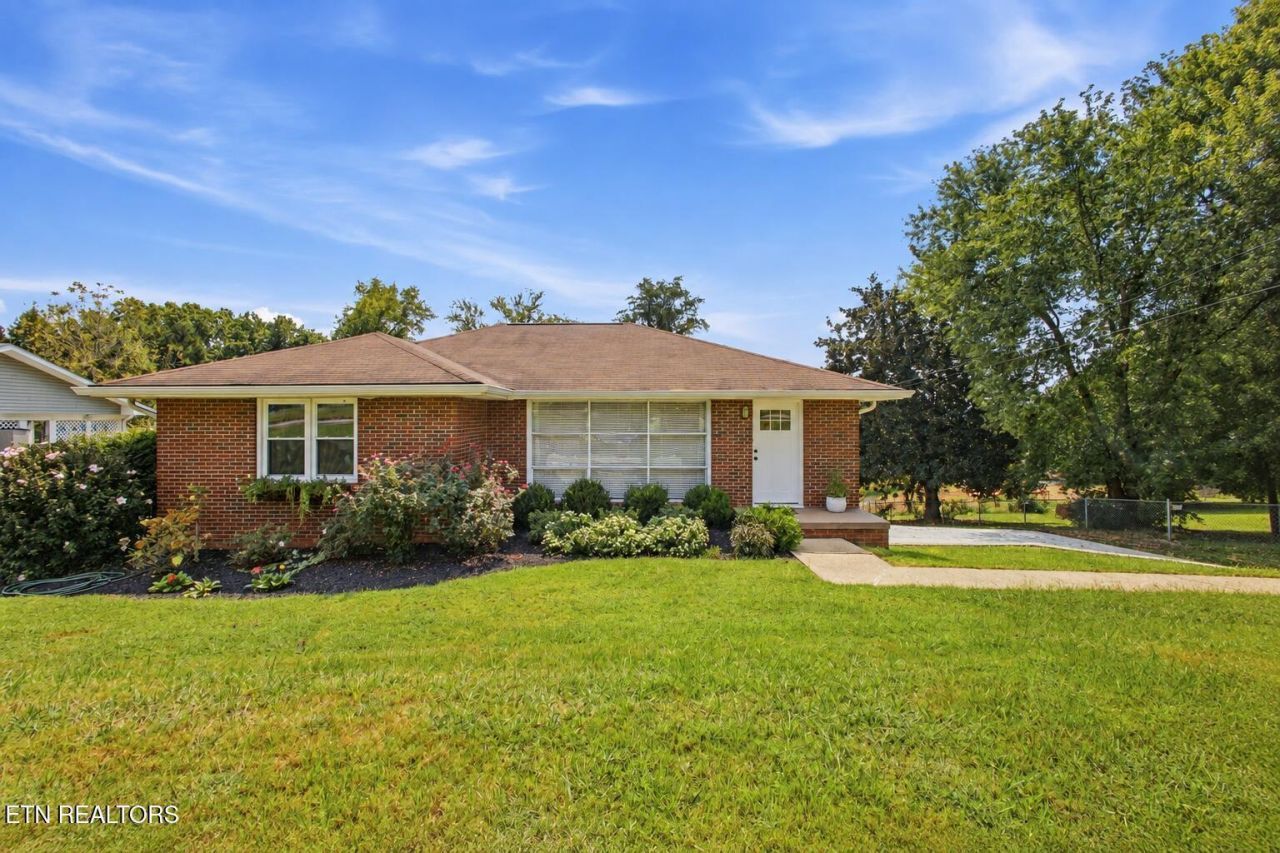
Charming.-Updated- And Move In Ready!!!! This beautiful all-brick home is like new inside and out and offers 3 bedrooms plus a versatile flex room--perfect for a home office, guest room, or 4th bedroom--along with 2 full baths and plenty of room to spread out. The updated kitchen features all stainless steel appliances with lots of natural light and easy access to the grilling deck with room for outdoor dining, or the perfect place to enjoy your morning coffee. Lots of new improvements including new plumbing, some new windows and many fresh updates throughout. Enjoy a spacious living room/dining room combination, plus a family Room, a Game Room and an abundance of storage. This home boasts comfortable living spaces and thoughtfully designed for everyday life and entertaining. Need extra living quarters??? Easy... you already have a separate entrance, just add a kitchenette downstairs and the separate living quarters is complete. Step outside to a covered patio, expansive decking, fenced backyard, and workshop--ideal for hobbies, projects, pets, or extra storage. Conveniently located in Kingston, approximately 5 minutes from I-40, schools, shopping, and everyday conveniences. Move-in ready, easy to love, and a great place to call home. Schedule your showing today!
Property Features
Property Type: Residential - Single Family
Basement: Yes
Basement: Finished
Cooling: Central Air, Electric
Heating: Central
Home Style: Ranch
Lot Size: 0.53 Acres
Taxes: $860
Year Built: 1955
Feature Descriptions
Appliances: Dishwasher, Electric Range, Refrigerator, Range Hood, Stainless Steel Appliance(s)
Days on Site: 36
Exterior: Brick, Frame
Exterior Amenities: Storage
Flooring: Hardwood, Other, Tile, Vinyl
Interior Amenities: Bookcases, Tub/shower Combo
Laundry: Laundry Room
Lot: Rolling Slope
Lot Dimensions: 100 X 241.9 IRR
Parcel #: 046l C 01800 000
Parking: Concrete, Driveway
Patio/Porch: Covered, Deck, Patio
Special View Info: Neighborhood, Other
Utilities: Electricity Connected, Water Connected
View: Neighborhood, Other
Windows: Vinyl Frames
Local Schools
High School: Roane
Middle School: Cherokee Middle School
Elementary School: Midtown Elementary
Listed By / Shown By
Listed By
Agency Name: Coldwell Banker Jim Henry & Assoc.
Agency Phone: 865-376-2121
Shown By
Agent Name: Barbara Matheny
Agent Phone: (423) 413-7201
Agency Title: Crye-Leike Real Estate Services

Source: CARMLS
Estimate Your Payment
Estimated Payment
$ 952.70 per month $778.95 Principal & Interest $71.67 Property Tax $102.08 Homeowner's InsuranceChange Payment Information
Privacy Policy / DMCA Notice / ADA Accessibility


This site is hosted, designed and copyright
© 1994 - 2026 by
Delta Media Group, Inc. -- Patent Pending --
359 Skyline View Lane | MLS# 1543190
This single family home located at 359 Skyline View Lane, Kingston, TN 37763 is currently listed for sale with an asking price of $350,000. This property was built in 1955 and has 3 bedrooms and 2 full baths with 2580 sq. ft. Skyline View Lane is located in the Kingston Hgts subdivision. Search Kingston Hgts real estate on buzzbarb.crye-leike.com today.