Barbara Matheny

BEDS4
BATHS3 full
SQUARE FEET1,602
MLS#1542733
STATUSActive
PROPERTY TYPEResidential - Single Family
SUBDIVISIONCedar Lawn
Property Description
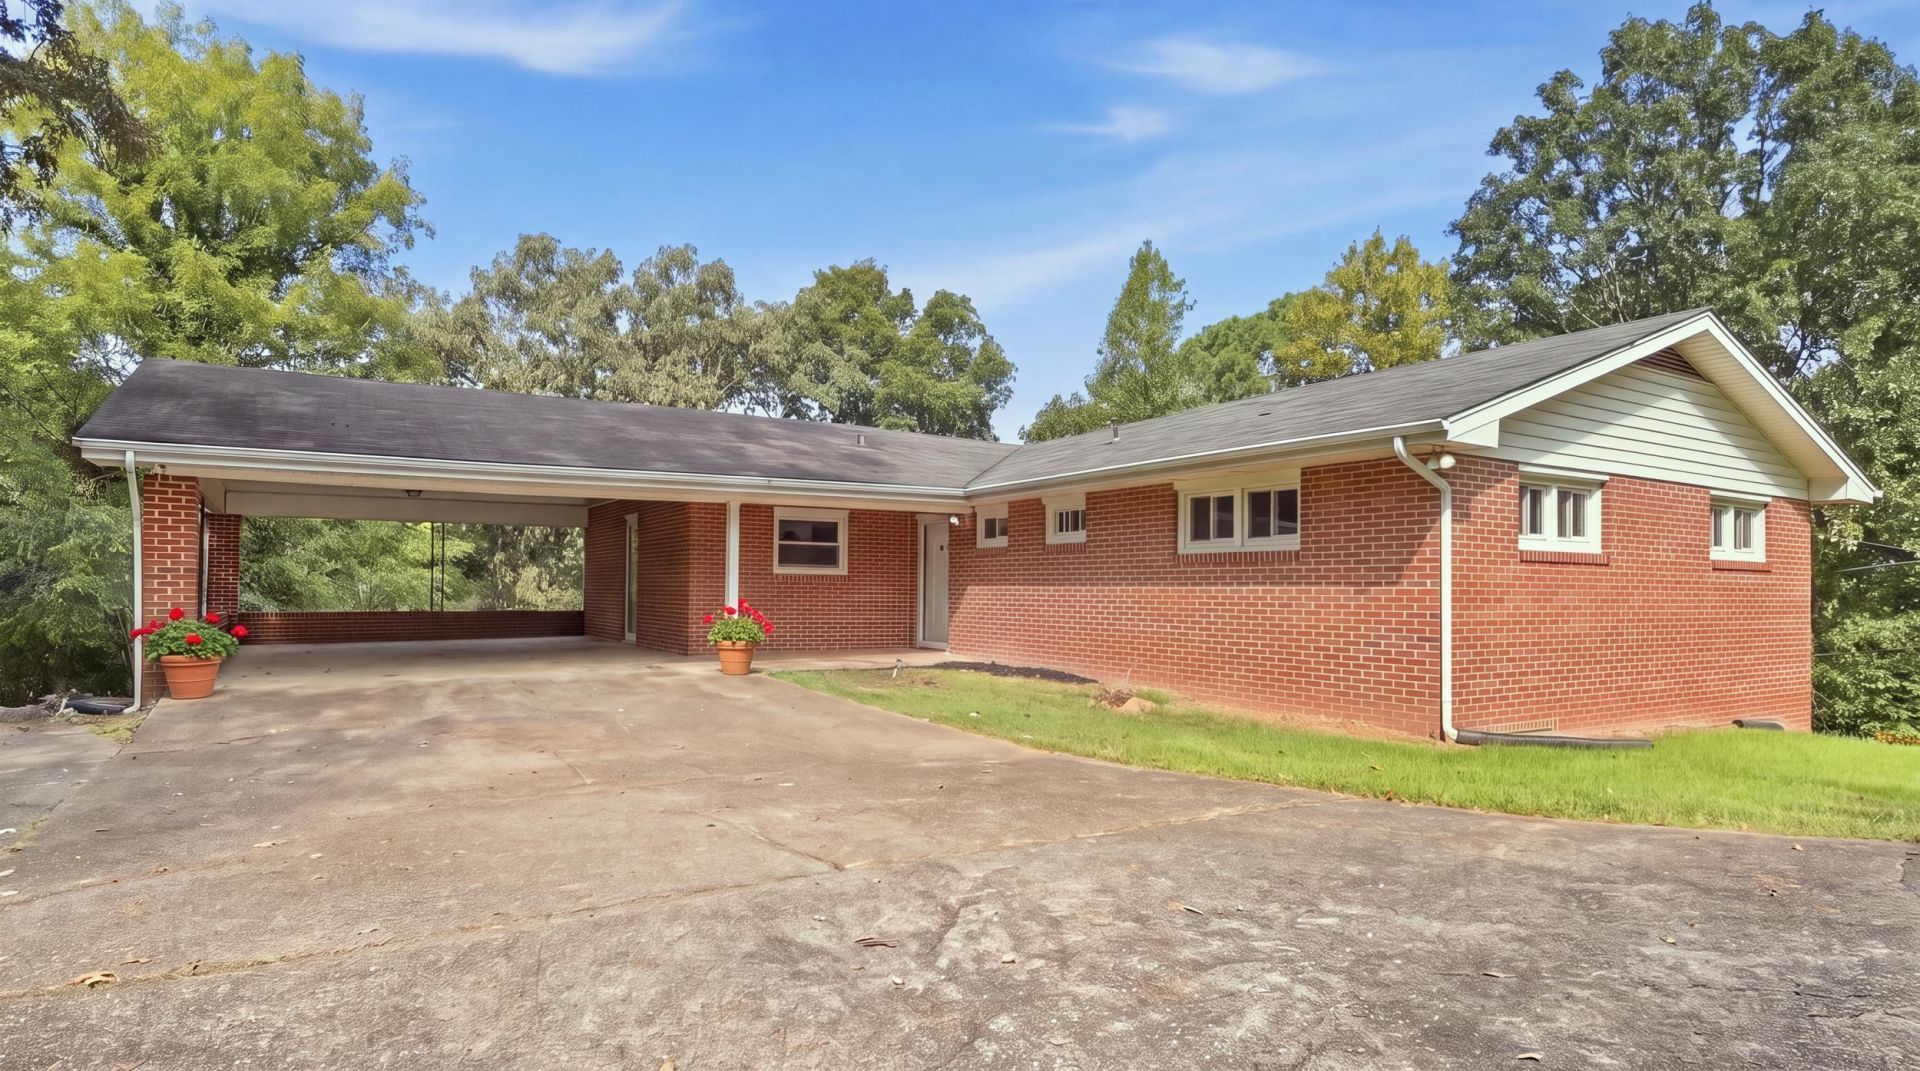
Welcome to 296 Hill Top Circle, Flintstone, GA 30725! Situated on a spacious 0.78-acre corner lot, this solid brick home offers approximately 1,602 sq. ft., 4 bedrooms, and 3 full bathrooms, with plenty of space and potential.Step inside and you'll find beautiful original wood flooring along with tile, adding warmth and character to the home. The property offers an excellent opportunity for the new owner to make it their own, with updates to the walls and kitchen providing the chance to create a fresh, personalized look.The lower level/basement provides additional living space, including the 4th bedroom and a full bathroom. A one-car garage on the lower level provides enclosed parking, while the two-car carport on the upper level offers additional covered parking and convenient access.Outside, the large corner lot provides generous yard space, mature surroundings, and plenty of room for outdoor enjoyment.4 Bedrooms | 3 Full Baths | Approx. 1,602 Sq. Ft. | 0.78-Acre Corner Lot | Original Wood Flooring | 1-Car Garage | 2-Car Carport
Property Features
Property Type: Residential - Single Family
Basement: Yes
Basement: Full, Unfinished
Cooling: Central Air, Ceiling Fan(s)
Garage: 1 car attached
Heating: Central
Home Style: Ranch
Lot Size: 0.78 Acres
Taxes: $1,814
Year Built: 1962
Feature Descriptions
Appliances: Dishwasher, Free-Standing Electric Oven, Free-Standing Electric Range
Days on Site: 11
Exterior: Brick
Exterior Amenities: None
Flooring: Hardwood, Tile
Interior Amenities: Tub/shower Combo, En Suite
Laundry: Laundry Closet
Lot: Sloped
Lot Dimensions: 132X257
Parcel #: 0084 102
Parking: Basement, Garage
Utilities: Electricity Available, Water Available
Windows: Insulated Windows
Local Schools
High School: Ridgeland High School
Middle School: Chattanooga Valley Middle
Elementary School: Chattanooga Valley Elementary
Listed By / Shown By
Listed By
Agency Name: Benchmark Realty LLC
Agency Phone: 423-893-1977
Shown By
Agent Name: Barbara Matheny
Agent Phone: (423) 413-7201
Agency Title: Crye-Leike Real Estate Services

Source: CARMLS
Estimate Your Payment
Estimated Payment
$ 969.27 per month $723.31 Principal & Interest $151.17 Property Tax $94.79 Homeowner's InsuranceChange Payment Information
Privacy Policy / DMCA Notice / ADA Accessibility


This site is hosted, designed and copyright
© 1994 - 2026 by
Delta Media Group, Inc. -- Patent Pending --
296 Hill Top Circle | MLS# 1542733
This single family home located at 296 Hill Top Circle, Flintstone, GA 30725 is currently listed for sale with an asking price of $325,000. This property was built in 1962 and has 4 bedrooms and 3 full baths with 1602 sq. ft. Hill Top Circle is located in the Cedar Lawn subdivision. Search Cedar Lawn real estate on buzzbarb.crye-leike.com today.