Barbara Matheny

BEDS3
BATHS2 full
SQUARE FEET1,508
MLS#1542702
STATUSActive
PROPERTY TYPEResidential - Single Family
Property Description
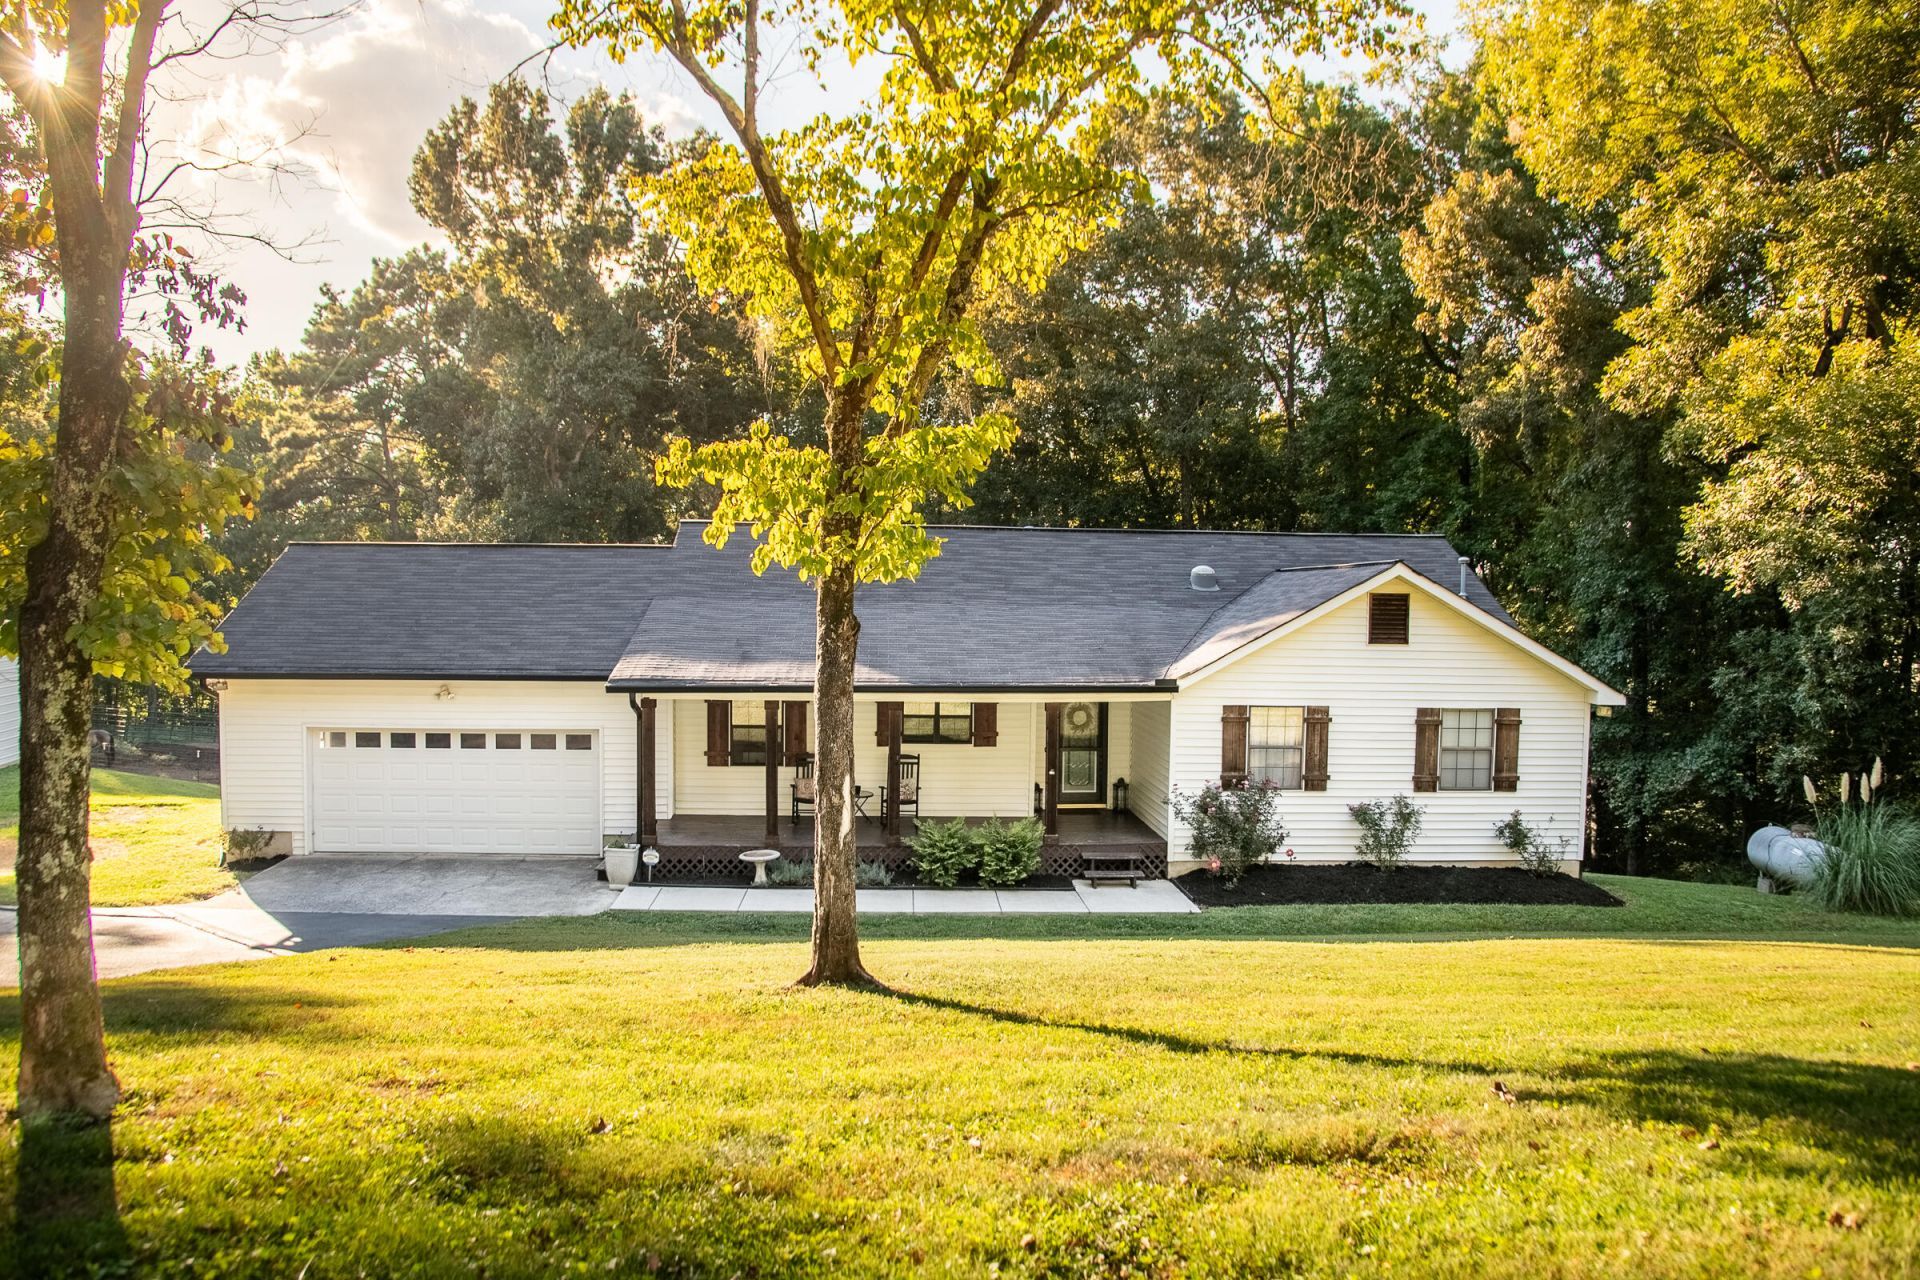
Beautifully Updated Home on Nearly 3 Acres! This inviting property offers the perfect combination of modern updates, spacious living, and private outdoor space in a desirable school district. Numerous improvements include updated fixtures, interior doors, bathrooms, and LVP flooring throughout. The newly renovated kitchen is a standout, featuring stylish quartz countertops and a large farmhouse sink, creating a functional and welcoming space for everyday living and entertaining.The home offers a full-size basement providing abundant space for storage, hobbies, recreation, or future expansion. Outside, enjoy nearly 3 acres of privacy with a large backyard and a cozy balcony porch--perfect for relaxing and taking in the peaceful surroundings. A newly constructed detached shop adds valuable workspace and storage for projects, equipment, or recreational needs.With its extensive updates, generous acreage, full basement, detached shop, and desirable school district, this property offers space, versatility, and convenience that is hard to find. Don't miss the opportunity to make this beautifully updated property your new home!
Property Features
Property Type: Residential - Single Family
Basement: Yes
Basement: Full, Unfinished
Cooling: Central Air, Electric
Fireplaces: 1
Fuel Type: Propane
Garage: 2 car attached
Heating: Central, Propane
Home Style: Ranch
Lot Size: 3.00 Acres
Taxes: $2,701
Year Built: 1989
Feature Descriptions
Appliances: Dishwasher, Free-Standing Gas Range, Gas Water Heater, Refrigerator
Common Amenities: None
Days on Site: 5
Exterior: Vinyl Siding
Exterior Amenities: Private Yard
Fireplace: Gas Log, Living Room
Flooring: Luxury Vinyl, Tile
Interior Amenities: Eat-in Kitchen, Open Floorplan, Tub/shower Combo, Breakfast Nook
Laundry: Laundry Closet, Electric Dryer Hookup, Washer Hookup
Lot: Level, Open Lot, Private, Sloped, Wooded
Lot Dimensions: 384x359
Parcel #: 00260-014
Parking: Garage
Patio/Porch: Deck, Patio, Porch
Utilities: Cable Available, Electricity Connected, Propane, Water Connected
Windows: Insulated Windows, Vinyl Frames
Wooded: Yes
Local Schools
High School: Heritage High School
Middle School: Heritage Middle
Elementary School: Woodstation Elementary
Listed By / Shown By
Listed By
Agency Name: Fletcher Bright Realty
Agency Phone: 423-752-0188
Shown By
Agent Name: Barbara Matheny
Agent Phone: (423) 413-7201
Agency Title: Crye-Leike Real Estate Services

Source: CARMLS
Estimate Your Payment
Estimated Payment
$ 1,231.72 per month $890.00 Principal & Interest $225.08 Property Tax $116.64 Homeowner's InsuranceChange Payment Information
Privacy Policy / DMCA Notice / ADA Accessibility


This site is hosted, designed and copyright
© 1994 - 2026 by
Delta Media Group, Inc. -- Patent Pending --
290 Potts Road | MLS# 1542702
This single family home located at 290 Potts Road, Ringgold, GA 30736 is currently listed for sale with an asking price of $399,900. This property was built in 1989 and has 3 bedrooms and 2 full baths with 1508 sq. ft. Search Ringgold real estate on buzzbarb.crye-leike.com today.