Barbara Matheny

BEDS3
BATHS2 full
SQUARE FEET1,980
MLS#1542539
STATUSActive
PROPERTY TYPEResidential - Single Family
SUBDIVISIONHidden Trail
NEIGHBORHOODChattanooga
Property Description
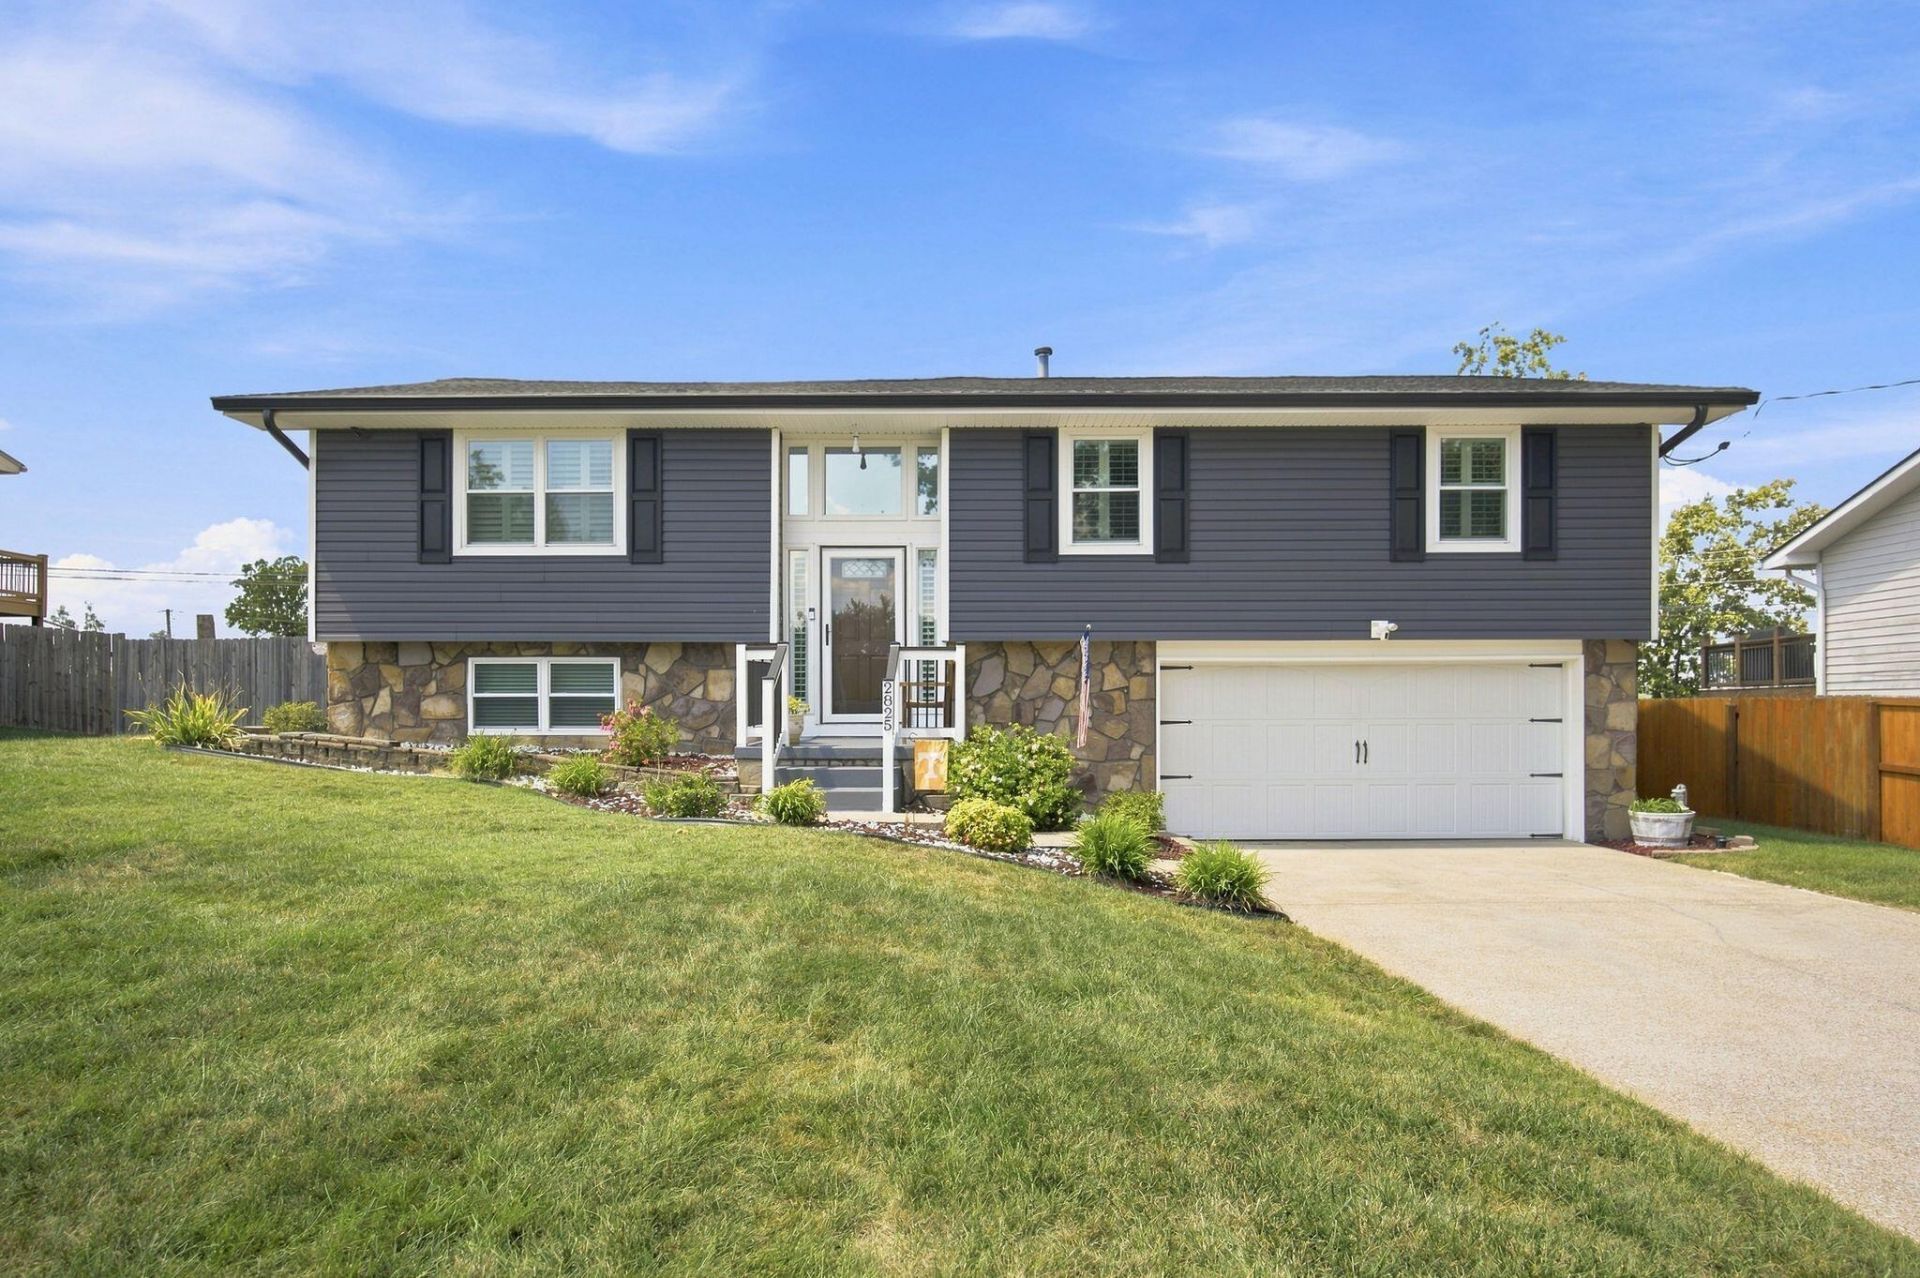
Welcome home to 2825 Hidden Trail Lane! This charming property offers the perfect blend of indoor comfort and outdoor living. Step inside to soaring cathedral ceilings that create a bright, open feel throughout the main living space. This home also has a flex room that could be used as an office , nursery or guest room.Outside, you'll love the full-length deck -- ideal for entertaining or relaxing -- with a screened-in portion perfect for bug-free evenings and morning coffee. The expansive backyard offers plenty of room to play, garden, or simply unwind, and a separate storage building provides extra space for tools, equipment, or hobby gear.Tucked away on a quiet street with cul-de-sacs at each end, this home offers a peaceful, low-traffic setting -- yet you're just minutes from Hamilton Place Mall and Cambridge Square, putting shopping, dining, and everyday conveniences within easy reach. This hidden gem won't last long -- schedule your showing today!Owner/Agent. Seller is a licensed real estate agent in Tennessee and Georgia.
Property Features
Property Type: Residential - Single Family
Cooling: Central Air
Fireplaces: 1
Fuel Type: Gas
Garage: 2 car attached
Heating: Natural Gas
Lot Size: 0.33 Acres
Taxes: $1,341
Year Built: 1987
Feature Descriptions
Appliances: Dishwasher, Electric Range, Gas Water Heater, Microwave, Portable Dishwasher, Stainless Steel Appliance(s)
Days on Site: 6
Exterior: Aluminum Siding
Exterior Amenities: Storage
Interior Amenities: Cathedral Ceiling(s)
Laundry: In Garage
Lot: Cul-De-Sac
Lot Dimensions: 84.5X166.29
Parcel #: 150h K 043
Parking: Garage, Garage Door Opener
Patio/Porch: Deck, Porch - Screened
Utilities: Electricity Connected, Water Connected
Local Schools
High School: Ooltewah
Middle School: Ooltewah Middle
Elementary School: Wolftever Creek Elementary
Listed By / Shown By
Listed By
Agency Name: Keller Williams Realty
Agency Phone: 423-664-1600
Shown By
Agent Name: Barbara Matheny
Agent Phone: (423) 413-7201
Agency Title: Crye-Leike Real Estate Services

Source: CARMLS
Estimate Your Payment
Estimated Payment
$ 990.26 per month $776.72 Principal & Interest $111.75 Property Tax $101.79 Homeowner's InsuranceChange Payment Information
Privacy Policy / DMCA Notice / ADA Accessibility


This site is hosted, designed and copyright
© 1994 - 2026 by
Delta Media Group, Inc. -- Patent Pending --
2825 Hidden Trail Lane | MLS# 1542539
This single family home located at 2825 Hidden Trail Lane, Chattanooga, TN 37421 is currently listed for sale with an asking price of $349,000. This property was built in 1987 and has 3 bedrooms and 2 full baths with 1980 sq. ft. Hidden Trail Lane is located in the Hidden Trail subdivision. Search Hidden Trail real estate on buzzbarb.crye-leike.com today.