Barbara Matheny

BEDS2
BATHS2 full
SQUARE FEET1,053
MLS#1539095
STATUSPending
PROPERTY TYPEResidential - Single Family
SUBDIVISIONLawrence Addn
Property Description
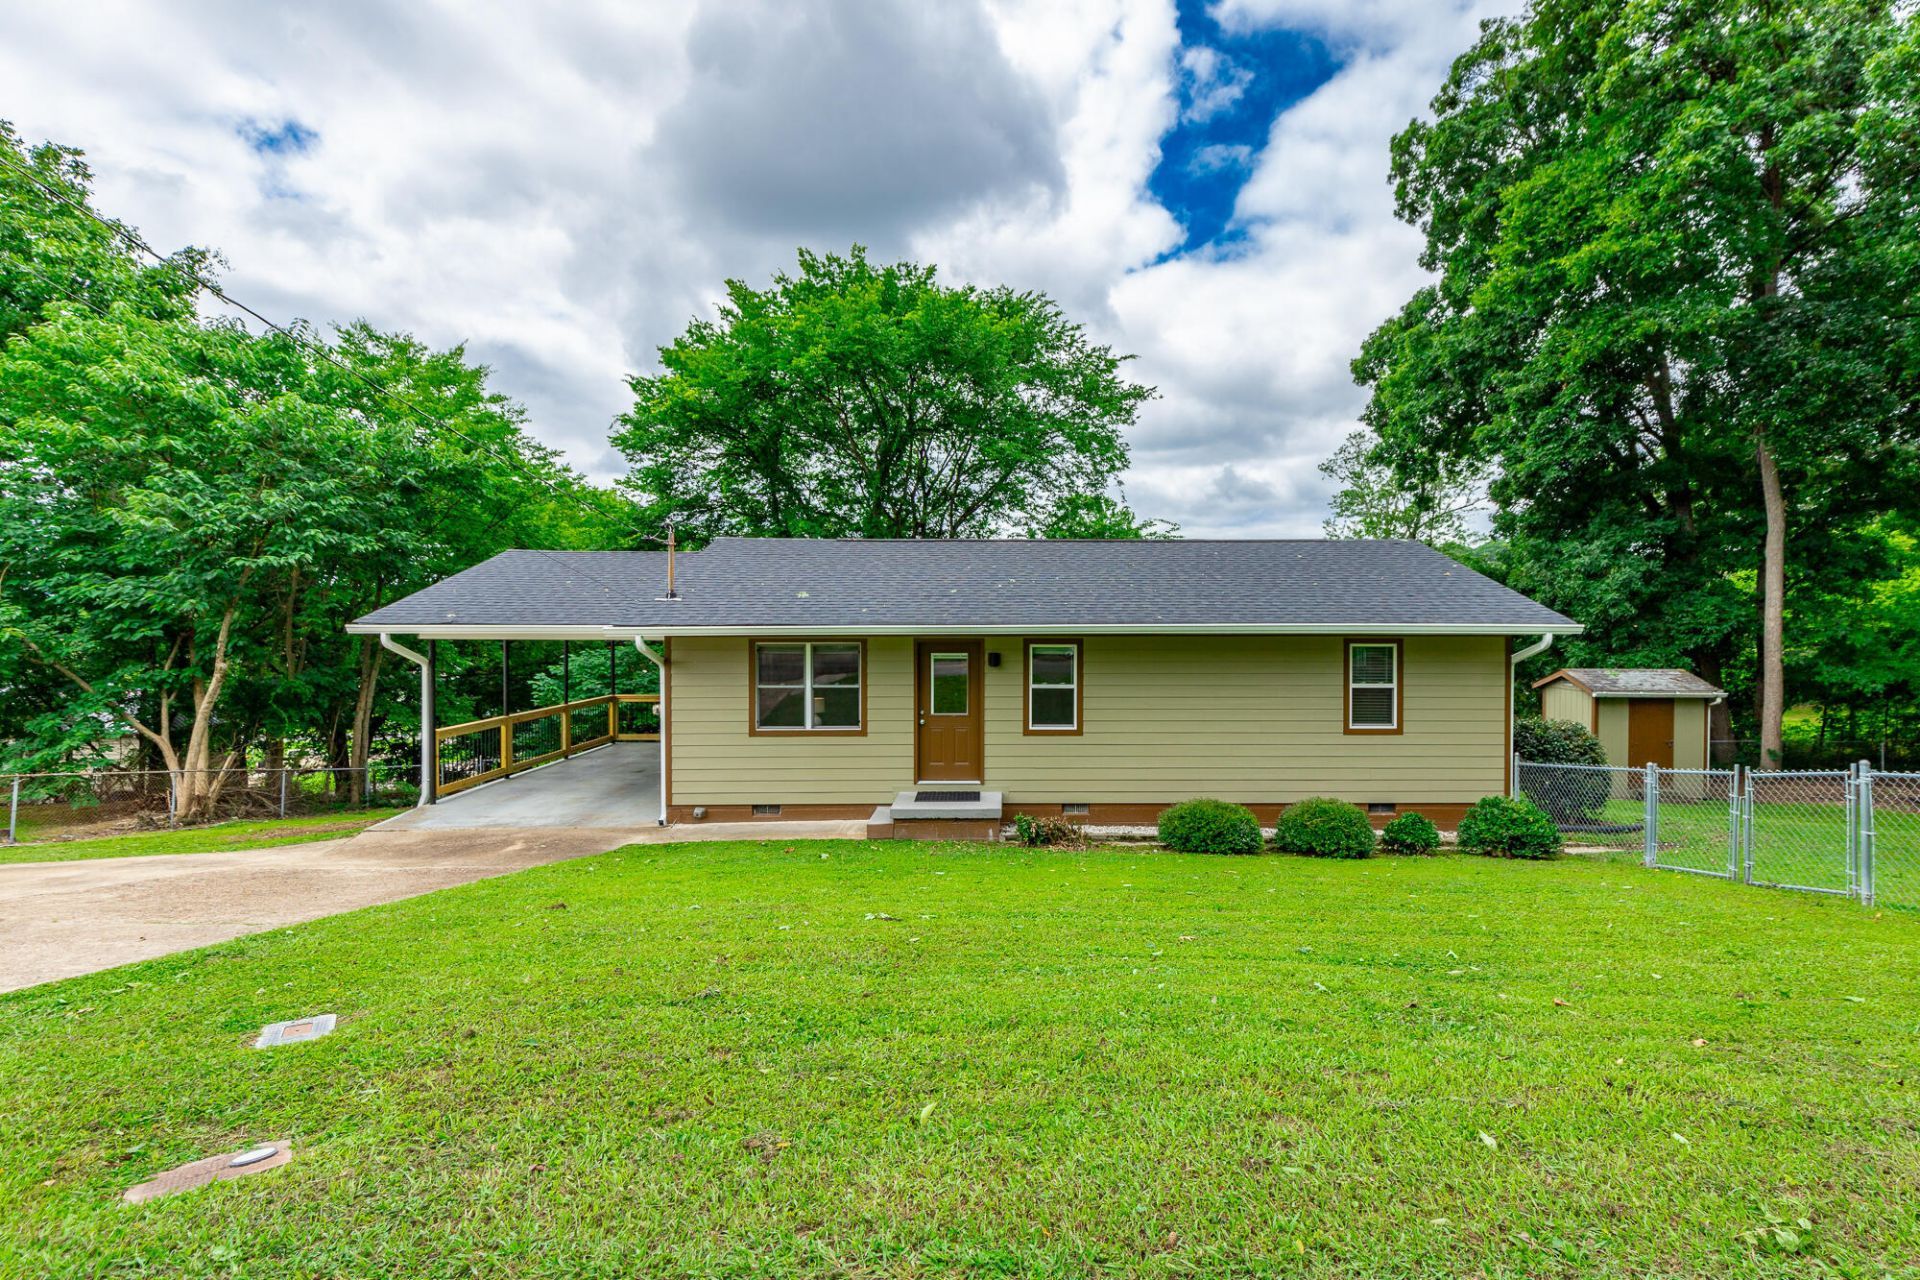
Fully Renovated & Move-In Ready!Don't miss this beautifully updated 2-bedroom, 2-bath home.Extensively renovated within the last five years, this home features a new roof, updated electrical, insulation, drywall, siding, soffits, gutters, interior and exterior paint, luxury vinyl plank and tile flooring, and beautifully tiled walk-in showers.The remodeled kitchen includes new cabinets, countertops, stainless steel appliances, and updated lighting. Outside, enjoy a spacious fenced backyard, covered carport, driveway parking for two additional vehicles, and a large storage area beneath the home.Conveniently located near shopping, dining, schools, and downtown Chattanooga, this move-in-ready home combines modern updates, comfort, and low-maintenance living.
Property Features
Property Type: Residential - Single Family
Basement: Yes
Basement: Cellar
Cooling: Central Air
Fuel Type: Electric
Heating: Electric, Heat Pump
Lot Size: 0.23 Acres
Taxes: $1,091
Year Built: 1970
Feature Descriptions
Days on Site: 65
Exterior: Cement Siding, Vinyl Siding
Exterior Amenities: Rain Gutters
Interior Amenities: Ceiling Fan(s), Granite Counters, High Speed Internet, Kitchen Island, Open Floorplan, Primary Downstairs, Smart Thermostat, Storage, Tub/shower Combo
Lot: Back Yard, Front Yard
Lot Dimensions: 162 x 106
Parcel #: 0001i200
Parking: Paved
Utilities: Electricity Connected, Water Connected
Local Schools
High School: Lakeview-Ft. Oglethorpe
Middle School: Lakeview Middle
Elementary School: Cloud Springs Elementary
Listed By / Shown By
Listed By
Agency Name: Beycome Brokerage Realty LLC
Agency Contact: contact@beycome.com
Shown By
Agent Name: Barbara Matheny
Agent Phone: (423) 413-7201
Agency Title: Crye-Leike Real Estate Services

Source: CARMLS
Estimate Your Payment
Estimated Payment
$ 682.47 per month $523.01 Principal & Interest $90.92 Property Tax $68.54 Homeowner's InsuranceChange Payment Information
Privacy Policy / DMCA Notice / ADA Accessibility


This site is hosted, designed and copyright
© 1994 - 2026 by
Delta Media Group, Inc. -- Patent Pending --
275 Lawrence Drive | MLS# 1539095
This single family home located at 275 Lawrence Drive, Rossville, GA 30741 is currently listed for sale with an asking price of $235,000. This property was built in 1970 and has 2 bedrooms and 2 full baths with 1053 sq. ft. Lawrence Drive is located in the Lawrence Addn subdivision. Search Lawrence Addn real estate on buzzbarb.crye-leike.com today.