Barbara Matheny

BEDS3
BATHS3 full
SQUARE FEET2,200
MLS#1545148
STATUSActive
PROPERTY TYPEResidential - Single Family
SUBDIVISIONStation Pointe
Property Description
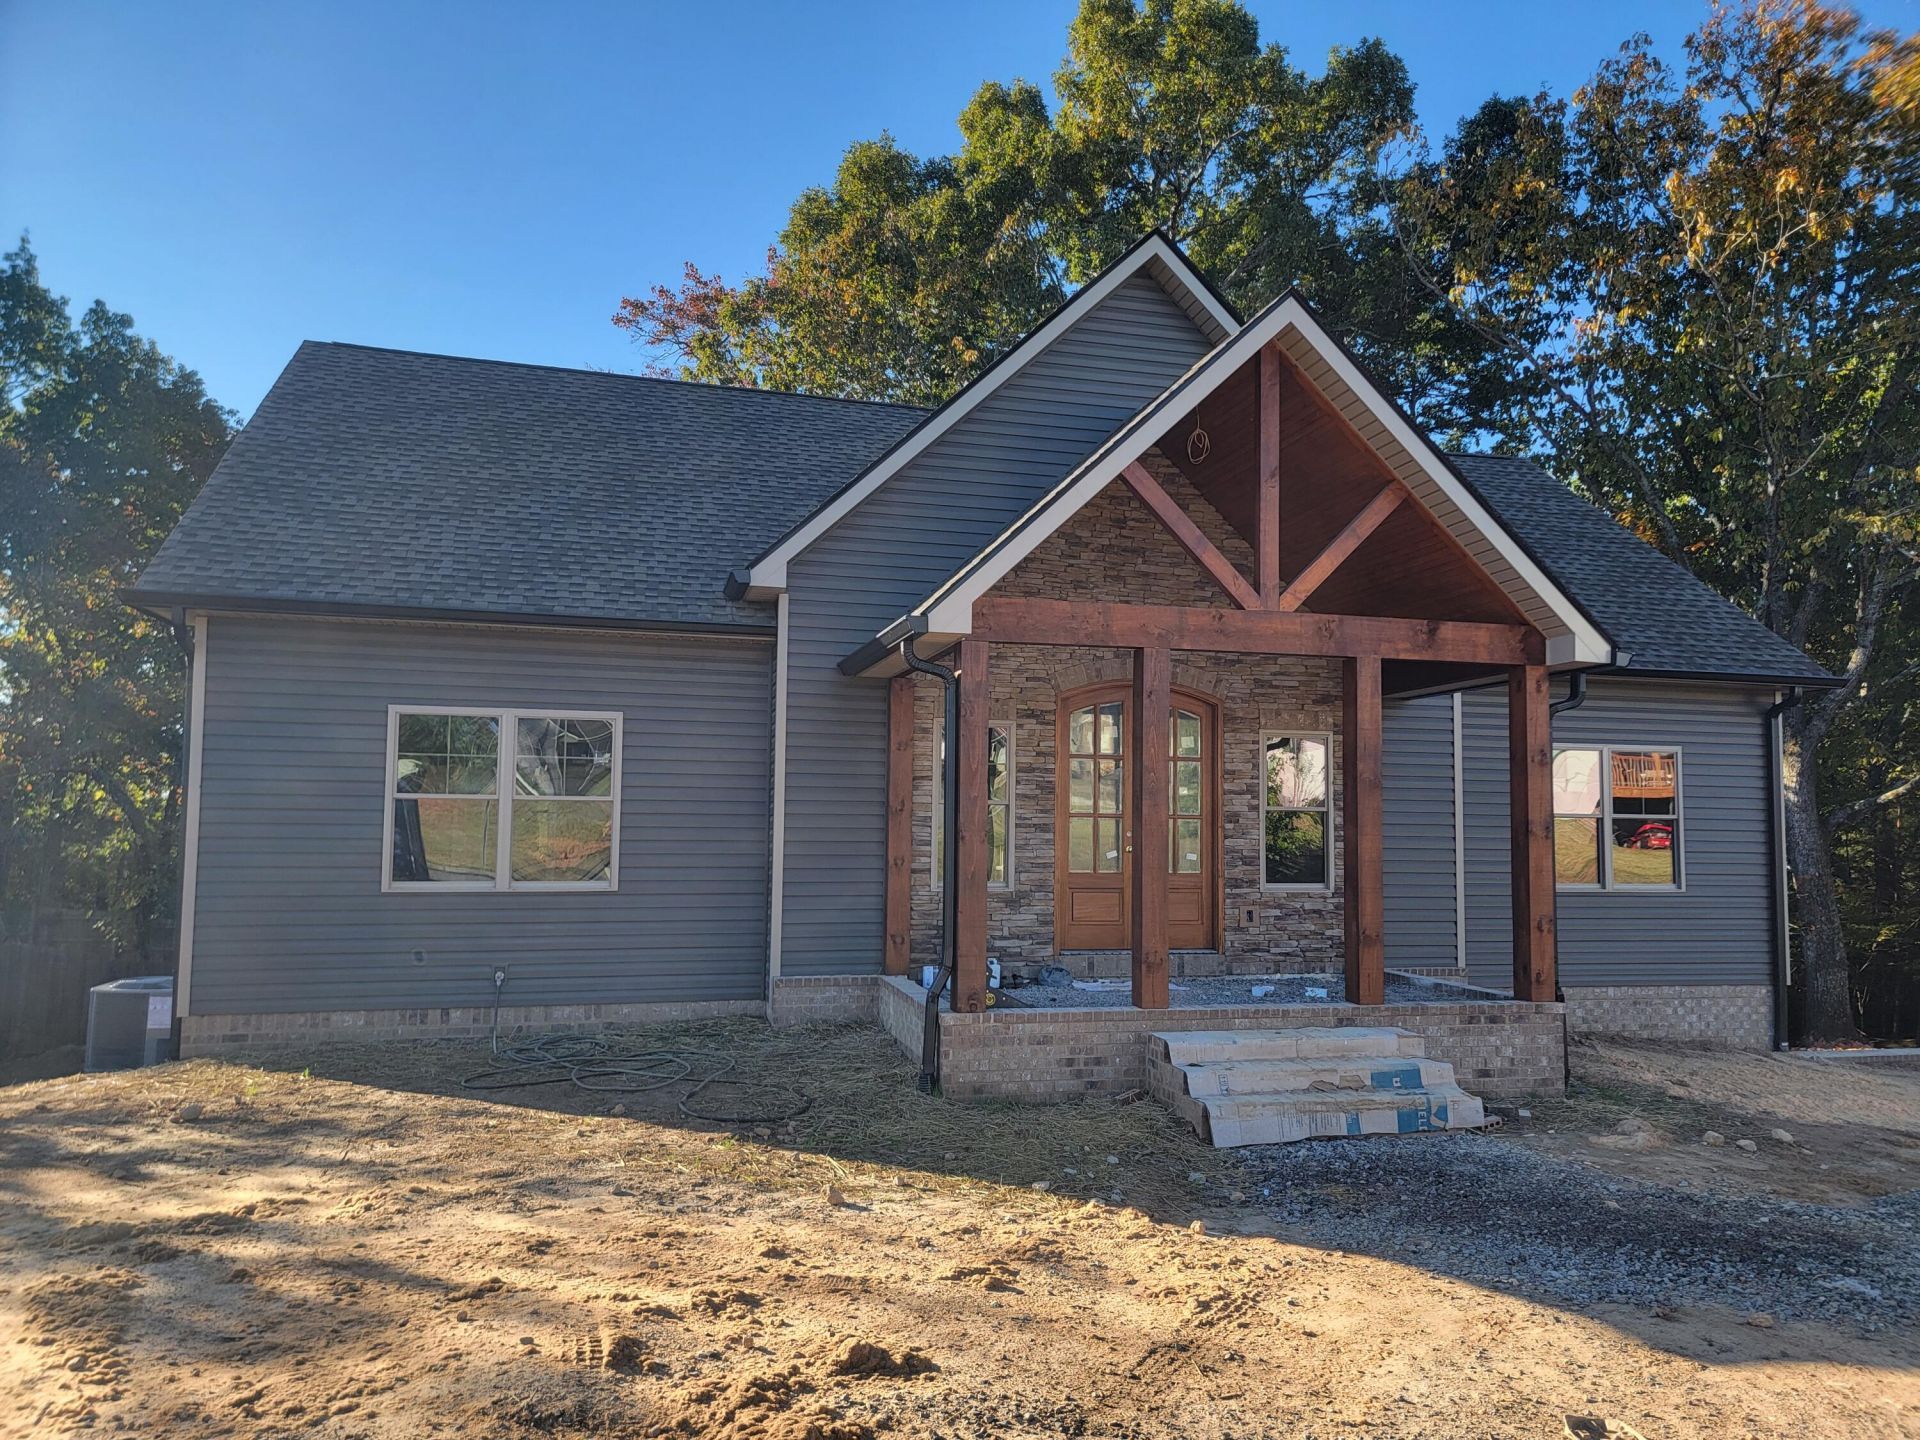
Brand-New Construction | 3 Bedrooms | 3 Bathrooms | Full BasementBe the first to call this beautiful brand-new home yours! Featuring a desirable open-concept floor plan, this thoughtfully designed 3-bedroom, 3-bath home offers modern living with plenty of room to spread out. The spacious living area flows seamlessly into the kitchen and dining space, creating the perfect setting for entertaining guests or enjoying everyday family life. The full basement is partially finished, providing additional living space with endless possibilities for a recreation room, home office, workout area, or guest accommodations. An oversized two-car garage offers plenty of room for parking, storage, and hobbies. With brand-new construction, versatile living space, and room to make it your own, this home is ready to welcome its first owner. Don't miss your opportunity to enjoy the comfort and appeal of a brand-new home!
Property Features
Property Type: Residential - Single Family
Basement: Yes
Basement: Full, Partially Finished
Cooling: Central Air, Electric
Fireplaces: 1
Fuel Type: Electric
Garage: 2 car attached
Heating: Central, Electric
Lot Size: 0.70 Acres
Taxes: $183
Feature Descriptions
Appliances: Dishwasher, Free-Standing Electric Range, Microwave, Refrigerator, Water Heater
Days on Site: 1
Exterior: Brick, Stone
Exterior Amenities: None
Fireplace: Living Room
Flooring: Hardwood, Tile
Interior Amenities: Double Vanity, Granite Counters, Open Floorplan, Pantry, Walk-In Closet(s), Separate Shower, Tub/shower Combo, Split Bedrooms
Laundry: Laundry Room
Lot: Sloped
Lot Dimensions: 210x301
Parcel #: 0347 098
Parking: Basement, Driveway, Garage, Garage Door Opener, Garage Faces Side
Patio/Porch: Porch - Covered
Utilities: Electricity Connected, Underground Utilities, Water Connected
Windows: Insulated Windows, Vinyl Frames
Local Schools
High School: LaFayette High
Middle School: Saddle Ridge Middle
Elementary School: Rock Spring Elementary
Listed By / Shown By
Listed By
Agency Name: RE/MAX Real Estate Center
Agency Phone: 423-664-6644
Shown By
Agent Name: Barbara Matheny
Agent Phone: (423) 413-7201
Agency Title: Crye-Leike Real Estate Services

Source: CARMLS
Estimate Your Payment
Estimated Payment
$ 1,261.03 per month $1,101.43 Principal & Interest $15.25 Property Tax $144.35 Homeowner's InsuranceChange Payment Information
Privacy Policy / DMCA Notice / ADA Accessibility


This site is hosted, designed and copyright
© 1994 - 2026 by
Delta Media Group, Inc. -- Patent Pending --
251 Cheshire Crossing Drive | MLS# 1545148
This single family home located at 251 Cheshire Crossing Drive, Rock Spring, GA 30739 is currently listed for sale with an asking price of $494,900. This property has 3 bedrooms and 3 full baths with 2200 sq. ft. Cheshire Crossing Drive is located in the Station Pointe subdivision. Search Station Pointe real estate on buzzbarb.crye-leike.com today.