Barbara Matheny

BEDS2
BATHS2 full
SQUARE FEET1,148
MLS#1541305
STATUSContingent
PROPERTY TYPEResidential - Single Family
SUBDIVISIONCannondale
NEIGHBORHOODChattanooga
Property Description
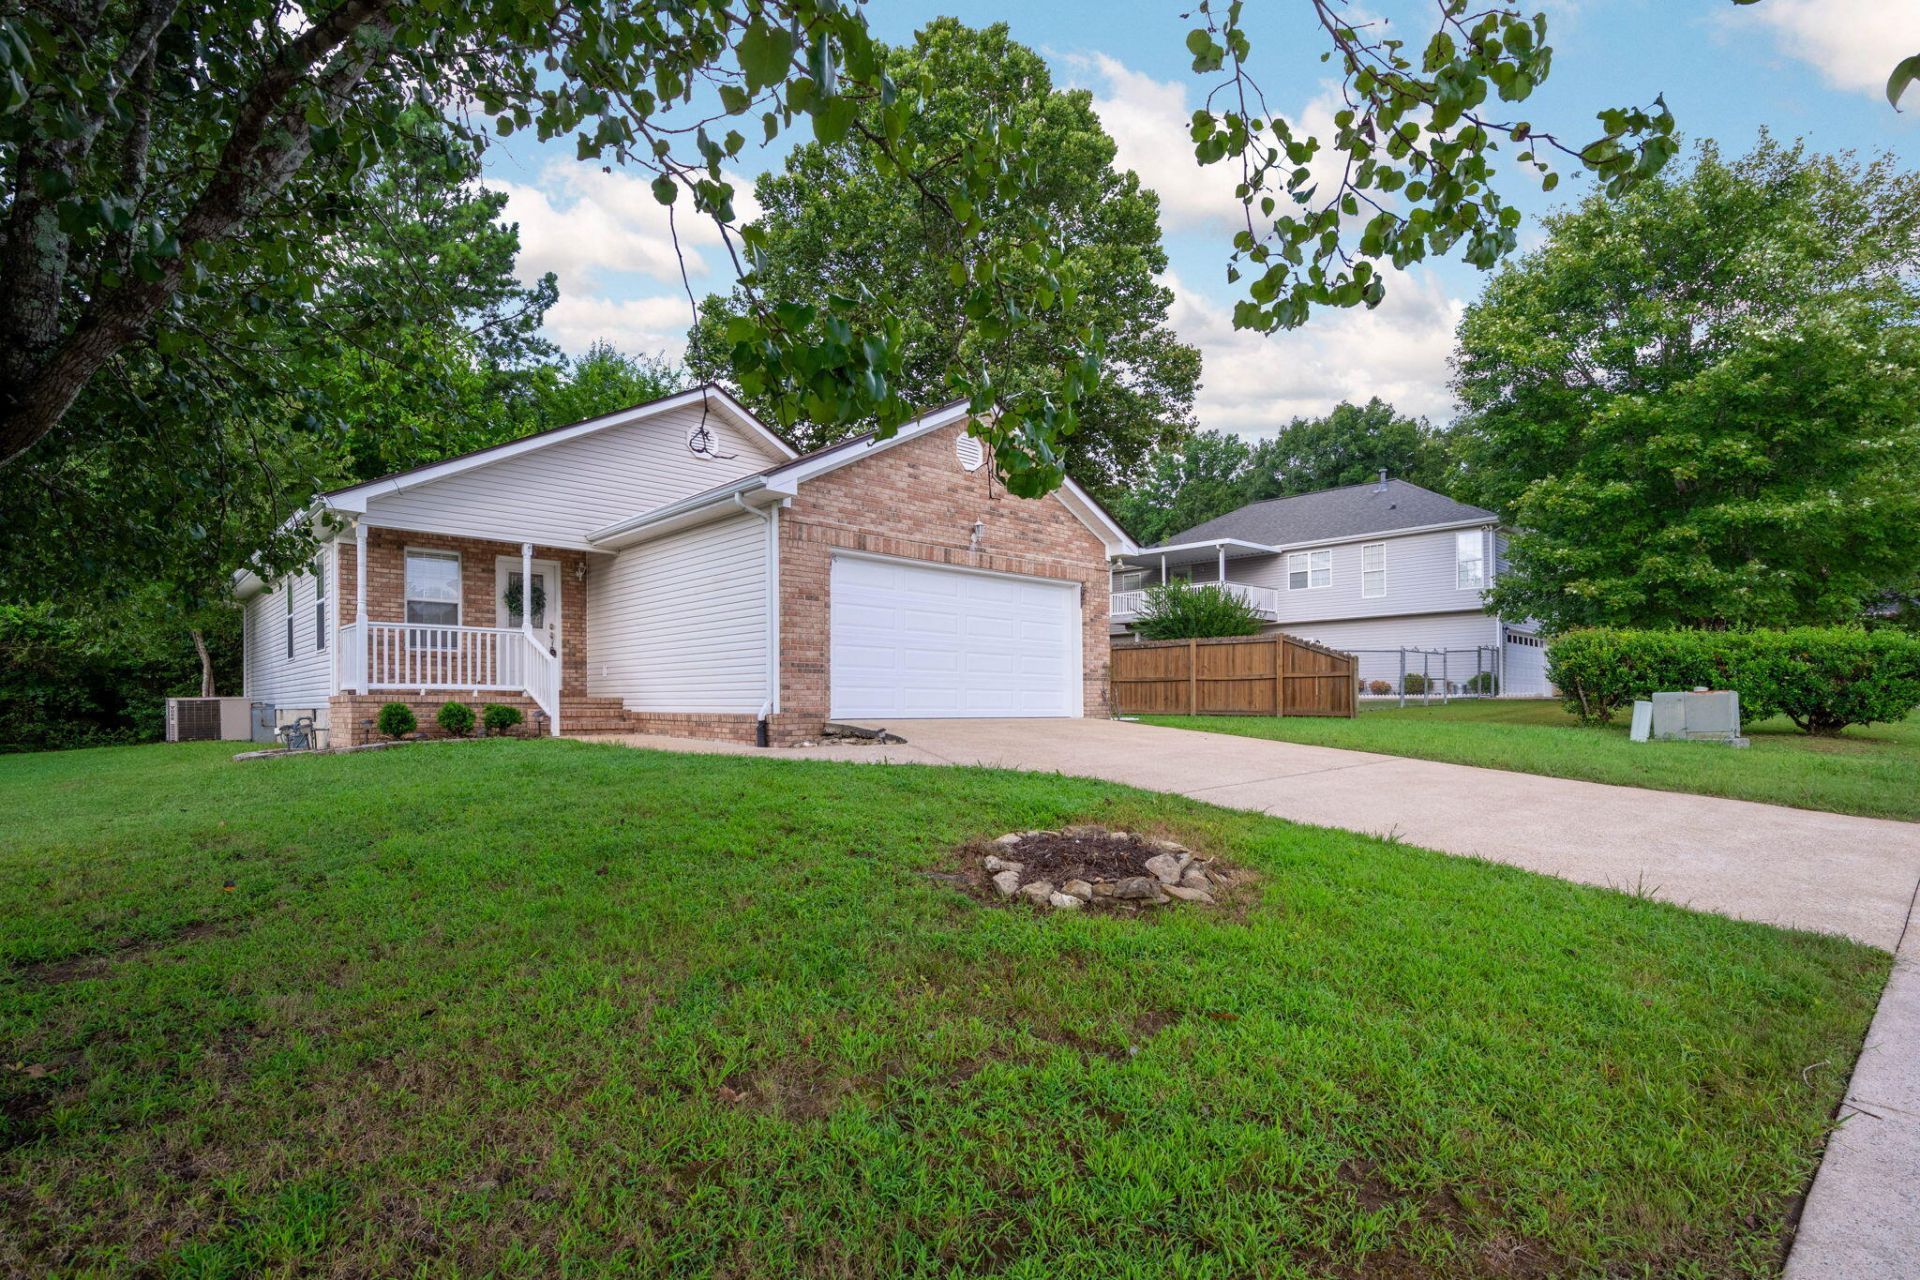
Move-in ready, one-level home in sought-after Cannondale Subdivision! This beautifully updated home features an open floor plan, two spacious bedrooms with large closets, and a host of recent improvements including, new LVP and tile flooring, granite kitchen countertops, updated cabinetry hardware, and a stunning tiled master shower with glass door. Additional updates include a new kitchen sink, faucet and garbage disposal, new exterior gas lamppost, and a new back door and frame. The two-car garage offers convenient attic storage. Ideally located just off Gunbarrel Road with easy access to shopping, dining, medical facilities, and I-75. Enjoy the added convenience of sidewalks and a flat, walkable neighborhood. Don't miss this beautifully updated home--schedule your showing today! House is being sold AS IS!
Property Features
Property Type: Residential - Single Family
Cooling: Central Air, Ceiling Fan(s), Electric
Fireplaces: 1
Fuel Type: Gas
Garage: 2 car attached
Heating: Central, Natural Gas
Lot Size: 0.19 Acres
Taxes: $2,264
Year Built: 1999
Feature Descriptions
Appliances: Disposal, Dishwasher, Free-Standing Electric Oven, Free-Standing Refrigerator, Gas Water Heater, Microwave, Refrigerator, Washer/Dryer
Common Amenities: None
Days on Site: 23
Exterior: Vinyl Siding
Exterior Amenities: None
Fireplace: Living Room
Flooring: Carpet, Ceramic Tile, Luxury Vinyl
Interior Amenities: Breakfast Bar, Ceiling Fan(s), Open Floorplan, Pantry, Primary Downstairs, Vaulted Ceiling(s), Walk-In Closet(s), En Suite
Laundry: Laundry Closet, In Kitchen
Lot: Back Yard, Front Yard
Lot Dimensions: 70X120.04
Parcel #: 159h D 008
Parking: Asphalt, Garage, Garage Faces Front
Patio/Porch: Deck, Front Porch, Porch - Covered
Utilities: Electricity Connected, Natural Gas Connected, Sewer Connected, Water Connected
Local Schools
High School: East Hamilton
Middle School: East Hamilton
Elementary School: East Brainerd Elementary
Listed By / Shown By
Listed By
Agency Name: RH Real Estate, LLC
Agency Phone: 423-902-3781
Shown By
Agent Name: Barbara Matheny
Agent Phone: (423) 413-7201
Agency Title: Crye-Leike Real Estate Services

Source: CARMLS
Estimate Your Payment
Estimated Payment
$ 918.66 per month $645.41 Principal & Interest $188.67 Property Tax $84.58 Homeowner's InsuranceChange Payment Information
Privacy Policy / DMCA Notice / ADA Accessibility


This site is hosted, designed and copyright
© 1994 - 2026 by
Delta Media Group, Inc. -- Patent Pending --
2069 Cannondale Loop | MLS# 1541305
This single family home located at 2069 Cannondale Loop, Chattanooga, TN 37421 is currently listed for sale with an asking price of $290,000. This property was built in 1999 and has 2 bedrooms and 2 full baths with 1148 sq. ft. Cannondale Loop is located in the Cannondale subdivision. Search Cannondale real estate on buzzbarb.crye-leike.com today.