Barbara Matheny

BEDS6
BATHS4 full 1 partial
SQUARE FEET6,480
MLS#1544931
STATUSActive
PROPERTY TYPEResidential - Single Family
SUBDIVISIONShelter Cove
NEIGHBORHOODCounty
Property Description
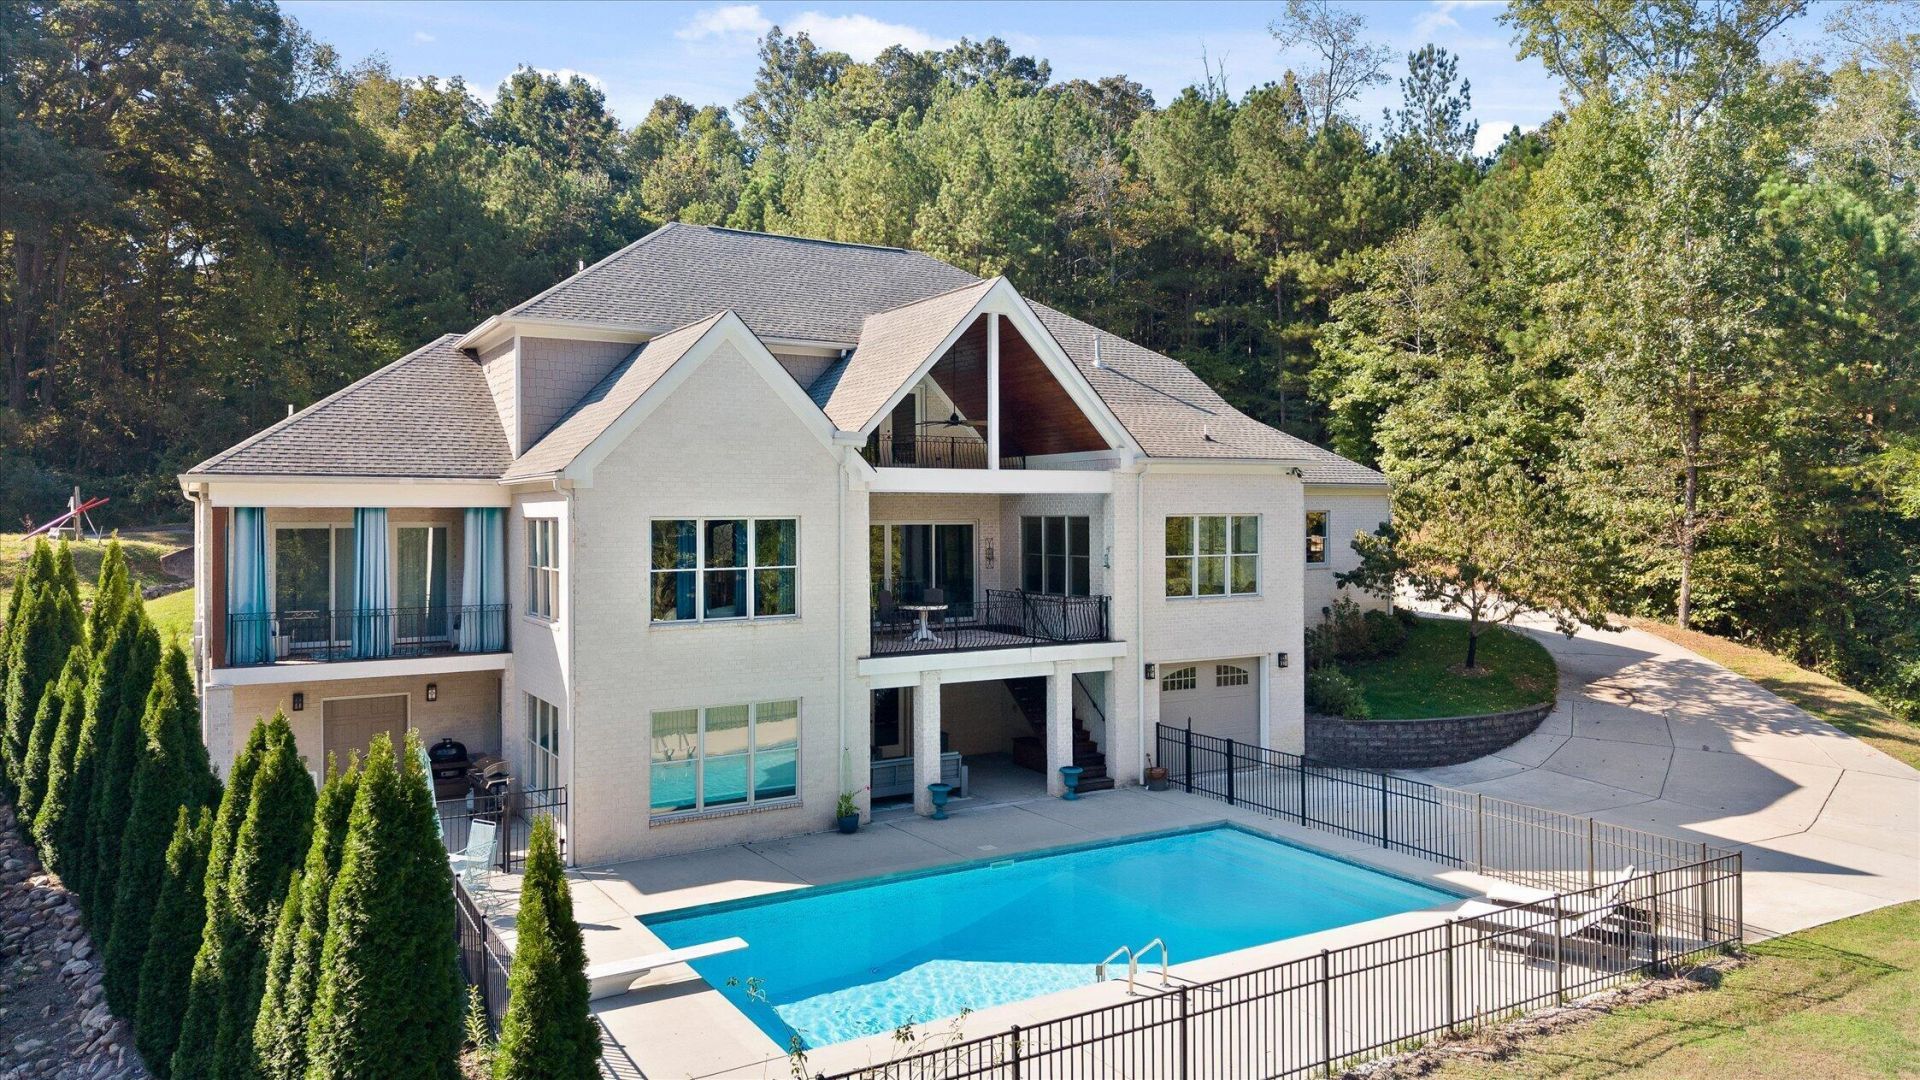
Experience extraordinary waterfront living in this stunning 6,480-square-foot custom-built residence in Shelter Cove, one of Hixson's desirable lakefront communities. Built in 2019 and situated on nearly an acre with breathtaking views of Chickamauga Lake, a beautifully level backyard, private dock, and heated in-ground pool, this exceptional home offers the perfect combination of luxury, comfort, and recreation. With six bedrooms, three levels of thoughtfully designed living space, and covered outdoor living areas on every level, this is a home created for those who love to entertain, welcome family and friends, and enjoy life on the water.From the moment you enter, beautiful architectural details, expansive living spaces, and incredible natural light create an atmosphere that is both impressive and inviting. Large windows throughout the home showcase the surrounding natural beauty while filling the interiors with warmth and light. The main level features an elegant formal living room and a generously sized formal dining room designed to comfortably accommodate large gatherings, holiday celebrations, and memorable dinners with family and friends.At the heart of the home is a spectacular chef's kitchen, thoughtfully designed for those who truly love to cook and entertain. Featuring a high-end seven-burner gas range with convenient pot filler, an oversized walk-in pantry, beautiful finishes, and extensive bar seating, this kitchen effortlessly accommodates everything from casual breakfasts to elaborate dinner parties. The expansive bar provides plenty of room for guests to gather while meals are prepared, making the kitchen a natural centerpiece for entertaining. Just beyond the kitchen, a covered outdoor living and dining area with a beautiful tongue-and-groove ceiling creates a seamless extension of the home's entertaining spaces. Imagine enjoying dinner outdoors, hosting friends for a summer evening, or simply relaxing while taking in the peaceful waterfront setting.The luxurious main-level primary suite offers a private retreat featuring a spacious walk-in closet and spa-inspired bathroom with double vanities, an oversized double shower, and soaking tub. A private covered outdoor space provides the perfect setting for morning coffee or a quiet evening overlooking the beautiful surroundings. Two additional main-level rooms offer flexibility for bedrooms, guest accommodations, or a dedicated home office. A beautifully appointed laundry room with additional refrigerator, generous storage, and a dedicated dog-washing station adds exceptional convenience to everyday living.The upper level continues the home's thoughtful design with two spacious bedrooms, each featuring a private ensuite bathroom, and a charming hidden room connecting the bedrooms. A generous family room or playroom provides a wonderful additional gathering space, with access to its own covered outdoor living area. From here, enjoy elevated views of the surrounding landscape and waterfront setting, making it easy to appreciate nature from every level of the home. A dedicated office and additional walk-out storage further enhance the versatility of this beautifully designed residence.The finished walk-out basement offers an exceptional third level of living, perfectly suited for entertaining, extended stays, or multigenerational living. A private bedroom and large full bathroom and a kitchenette provide comfortable accommodations for guests or extended family, in addition you'll find a fitness room & dedicated home theater
Property Features
Property Type: Residential - Single Family
Basement: Yes
Basement: Finished, Full
Cooling: Central Air
Fenced: Yes
Fireplaces: 1
Garage: 3 car attached
Heating: Central
Lot Size: 0.93 Acres
Taxes: $5,296
Feature Descriptions
Appliances: Down Draft, Disposal, Dishwasher, Electric Water Heater, Free-Standing Gas Range, Ice Maker, Microwave, Range Hood, Stainless Steel Appliance(s), Tankless Water Heater, Wine Refrigerator
Association/Condo Fee: 350
Common Amenities: Clubhouse, Street Lights
Days on Site: 13
Exterior: Brick
Exterior Amenities: Balcony, Dock, Outdoor Shower, Private Yard, Rain Gutters
Fireplace: Gas Starter, Gas Log, Living Room
Flooring: Carpet, Hardwood, Tile
HOA Y/N: Yes
Interior Amenities: Built-in Features, Cathedral Ceiling(s), Ceiling Fan(s), Crown Molding, Double Vanity, Entrance Foyer, Eat-in Kitchen, Granite Counters, Kitchen Island, Open Floorplan, Pantry, Primary Downstairs, Soaking Tub, Storage, Wet Bar, Double Shower, Tub/shower Combo, En Suite, Separate Dining Room
Laundry: Laundry Room, Main Level, Sink
Lot: Back Yard, Cul-De-Sac, Few Trees, Front Yard, Gentle Sloping, Level, Waterfront
Lot Dimensions: 148.44X326.51
Parcel #: 101k B 027
Parking: Concrete, Driveway, Paved, Garage Faces Rear, Garage Faces Side, Kitchen Level
Patio/Porch: Covered, Front Porch, Patio, Rear Porch, Porch - Covered
Pool: Fenced, Heated, In Ground
Special View Info: Lake, Water
Utilities: Electricity Connected, Water Connected
View: Lake, Water
Windows: Insulated Windows
Local Schools
High School: Hixson High
Middle School: Hixson Middle
Elementary School: Big Ridge Elementary
Listed By / Shown By
Listed By
Agency Name: Keller Williams Realty
Agency Phone: 423-664-1900
Shown By
Agent Name: Barbara Matheny
Agent Phone: (423) 413-7201
Agency Title: Crye-Leike Real Estate Services

Source: CARMLS
Estimate Your Payment
Estimated Payment
$ 6,960.97 per month $5,764.22 Principal & Interest $441.33 Property Tax $755.42 Homeowner's InsuranceChange Payment Information
Privacy Policy / DMCA Notice / ADA Accessibility


This site is hosted, designed and copyright
© 1994 - 2026 by
Delta Media Group, Inc. -- Patent Pending --
2008 River Bluff Drive | MLS# 1544931
This single family home located at 2008 River Bluff Drive, Hixson, TN 37343 is currently listed for sale with an asking price of $2,590,000. This property has 6 bedrooms and 4 full and 1 partial baths with 6480 sq. ft. River Bluff Drive is located in the Shelter Cove subdivision. Search Shelter Cove real estate on buzzbarb.crye-leike.com today.