Barbara Matheny

BEDS4
BATHS2 full
SQUARE FEET1,263
MLS#1544689
STATUSActive
PROPERTY TYPEResidential - Single Family
Property Description
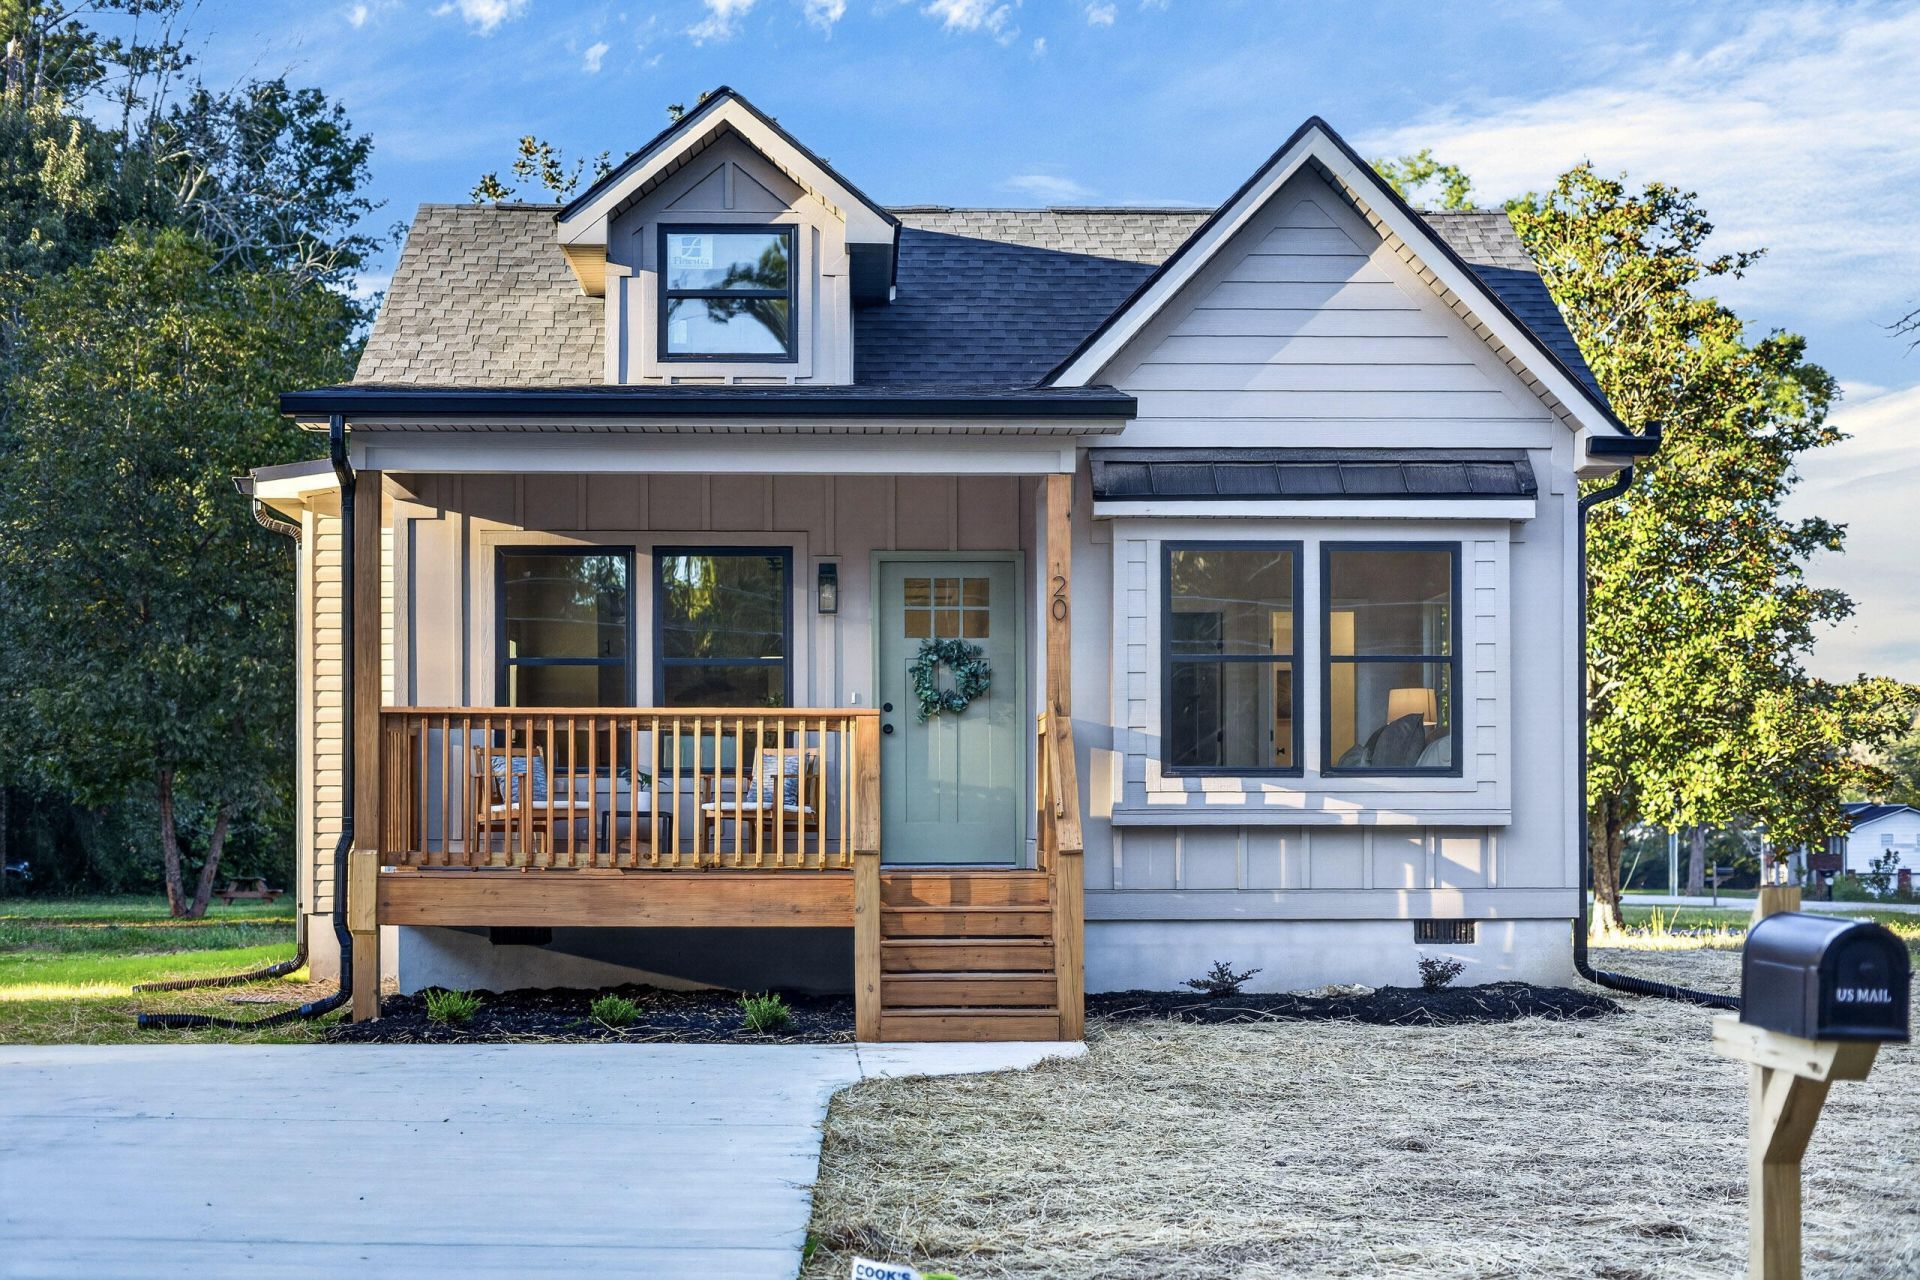
NEW construction in the Chattanooga Valley! This 4 bedroom, 2 bath home features tall ceilings and a skylight that fills the living space with natural light. The kitchen has granite countertops, soft-close upgraded cabinets, stainless steel appliances and a pantry closet, with a laundry located conveniently across the hall. The primary suite includes a private en-suite bathroom and a walk-in closet, and every room has a ceiling fan. Thoughtful touches like built-in blinds on the side door and oversize storage closets make everyday living easy. Conveniently located near Food City on Mission Ridge Rd, with local restaurants close by and easy access to Fort Oglethorpe and Chattanooga for shopping and dining. Schedule your showing today!
Property Features
Property Type: Residential - Single Family
Cooling: Central Air, Ceiling Fan(s), Electric
Fuel Type: Electric
Heating: Electric
Lot Size: 0.35 Acres
Taxes: $187
Feature Descriptions
Appliances: Dishwasher, Electric Oven, Electric Range, Electric Water Heater, Stainless Steel Appliance(s), Vented Exhaust Fan
Days on Site: 12
Exterior: Vinyl Siding
Exterior Amenities: None
Flooring: Luxury Vinyl
Interior Amenities: Ceiling Fan(s), Double Vanity, Granite Counters, High Ceilings, Kitchen Island, Open Floorplan, Pantry, Walk-In Closet(s), Tub/shower Combo
Laundry: Laundry Closet, Electric Dryer Hookup, In Hall, Washer Hookup
Lot: Back Yard, Corner Lot, Paved
Lot Dimensions: 120x126
Parcel #: 0103 088
Parking: Concrete, Driveway
Patio/Porch: Front Porch, Porch - Covered
Utilities: Electricity Connected, Sewer Connected, Water Connected
Local Schools
High School: Ridgeland High School
Middle School: Chattanooga Valley Middle
Elementary School: Chattanooga Valley Elementary
Listed By / Shown By
Listed By
Agency Name: Faircloth Realty
Agency Phone: 423-400-2082
Shown By
Agent Name: Barbara Matheny
Agent Phone: (423) 413-7201
Agency Title: Crye-Leike Real Estate Services

Source: CARMLS
Estimate Your Payment
Estimated Payment
$ 707.82 per month $612.03 Principal & Interest $15.58 Property Tax $80.21 Homeowner's InsuranceChange Payment Information
Privacy Policy / DMCA Notice / ADA Accessibility


This site is hosted, designed and copyright
© 1994 - 2026 by
Delta Media Group, Inc. -- Patent Pending --
20 Cobb Circle | MLS# 1544689
This single family home located at 20 Cobb Circle, Rossville, GA 30741 is currently listed for sale with an asking price of $275,000. This property has 4 bedrooms and 2 full baths with 1263 sq. ft. Search Rossville real estate on buzzbarb.crye-leike.com today.