Barbara Matheny

BEDS3
BATHS2 full
SQUARE FEET1,676
MLS#1542909
STATUSActive
PROPERTY TYPEResidential - Single Family
SUBDIVISIONOcoee Hills
Property Description
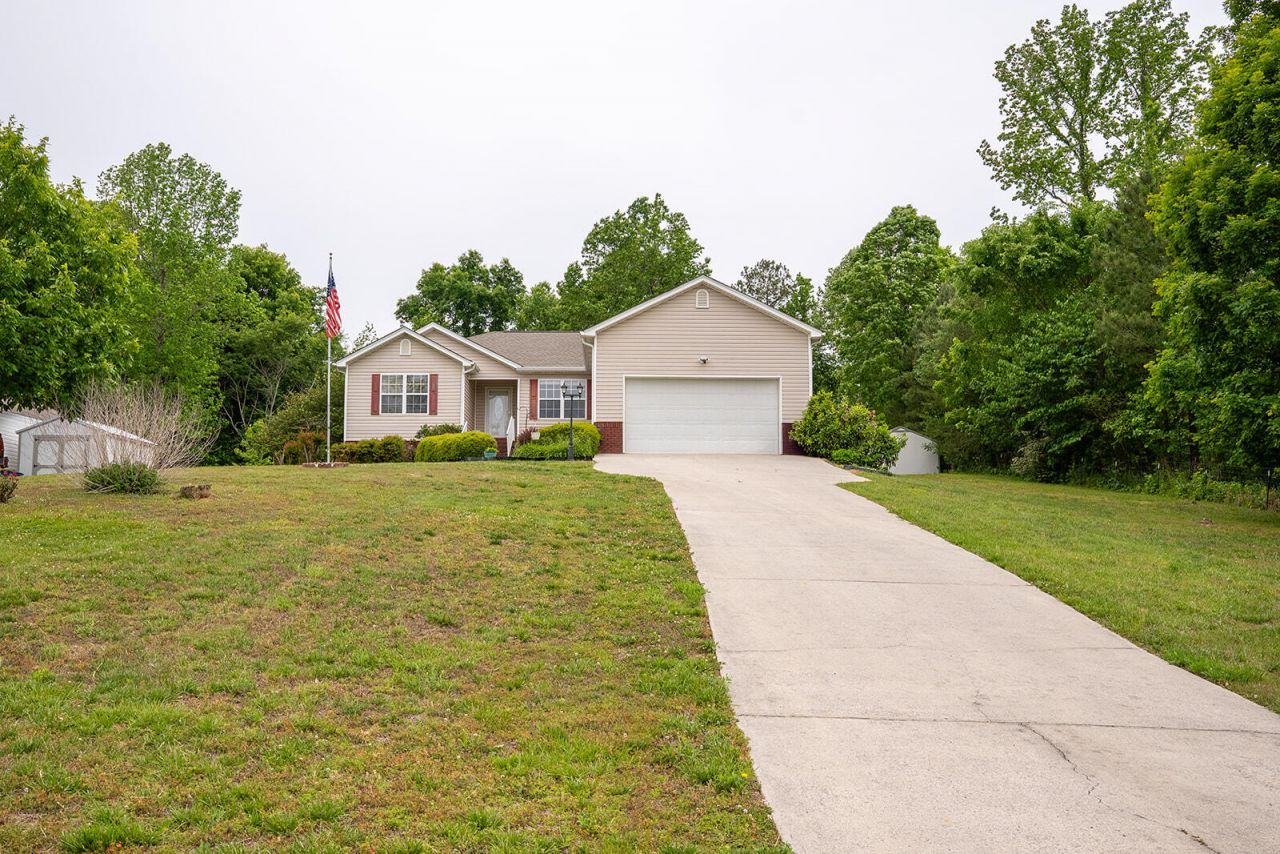
Plenty of space, practical features, and a garage that deserves some attention! Located at 196 Chetola Drive in Cleveland, the large lot provides room to enjoy the outdoors, while the screened-in back porch is the perfect spot for morning coffee, quiet evenings, or entertaining without worrying about the weather. And for the hobbyist, collector, or anyone who loves an organized workspace, the garage is a standout feature with an impressive amount of built-in storage and organization racks already in place. Whether you need space for tools, projects, equipment, or simply want a garage where everything has its place, this one is ready for it. Conveniently located in Cleveland, 196 Chetola Drive offers the extra space and functional features that make everyday living a little easier.
Property Features
Property Type: Residential - Single Family
Cooling: Central Air
Garage: 2 car attached
Lot Size: 0.66 Acres
Taxes: $1,032
Year Built: 2006
Feature Descriptions
Appliances: Electric Range, Electric Water Heater, Refrigerator
Exterior: Brick, Vinyl Siding
Exterior Amenities: Rain Gutters
Flooring: Hardwood, Luxury Vinyl, Tile
Interior Amenities: Ceiling Fan(s), High Ceilings, Primary Downstairs, Soaking Tub, Walk-In Closet(s), Separate Shower, En Suite
Laundry: Main Level
Lot: Back Yard, Cleared, Front Yard, Level, Sloped Up
Lot Dimensions: 110x260
Parcel #: 060n E 00700 000
Parking: Driveway, Garage
Patio/Porch: Rear Porch, Porch - Screened
Utilities: Electricity Connected, Water Connected
Local Schools
High School: Bradley Central High
Middle School: Lake Forest Middle
Elementary School: Parkview
Listed By / Shown By
Listed By
Agency Name: Realty One Group Experts
Agency Phone: 423-896-6000
Shown By
Agent Name: Barbara Matheny
Agent Phone: (423) 413-7201
Agency Title: Crye-Leike Real Estate Services

Source: CARMLS
Estimate Your Payment
Estimated Payment
$ 916.69 per month $734.44 Principal & Interest $86.00 Property Tax $96.25 Homeowner's InsuranceChange Payment Information
Privacy Policy / DMCA Notice / ADA Accessibility


This site is hosted, designed and copyright
© 1994 - 2026 by
Delta Media Group, Inc. -- Patent Pending --
196 Chetola Drive | MLS# 1542909
This single family home located at 196 Chetola Drive, Cleveland, TN 37323 is currently listed for sale with an asking price of $330,000. This property was built in 2006 and has 3 bedrooms and 2 full baths with 1676 sq. ft. Chetola Drive is located in the Ocoee Hills subdivision. Search Ocoee Hills real estate on buzzbarb.crye-leike.com today.