Barbara Matheny

BEDS4
BATHS3 full 1 partial
SQUARE FEET2,342
MLS#1544897
STATUSActive
PROPERTY TYPEResidential - Single Family
SUBDIVISIONThe Stables
Property Description
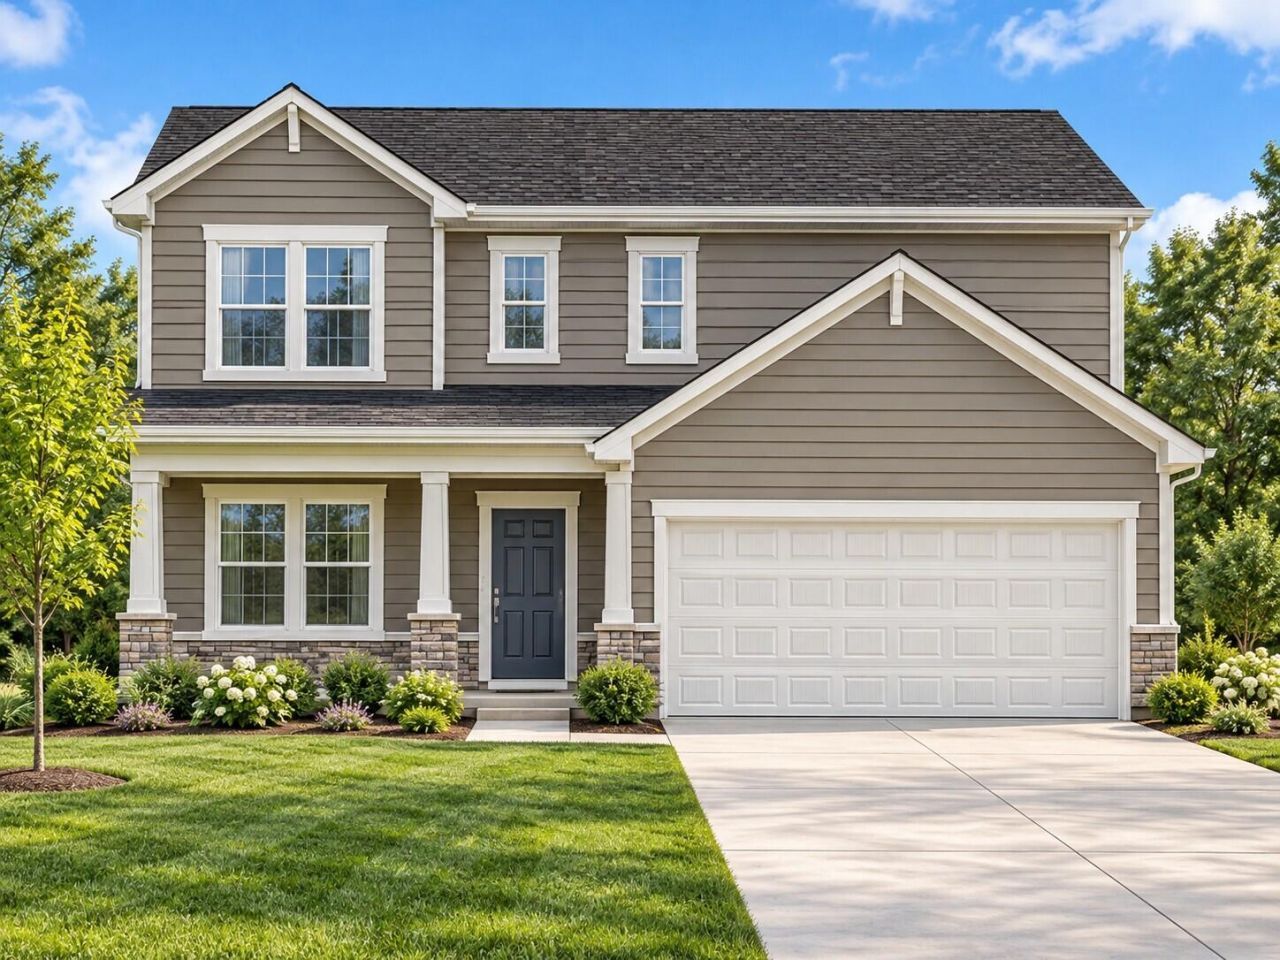
Meet the Beckett, a brand-new two-story plan in Phase II at The Stables in Rossville, GA, designed for buyers who want space to spread out without giving up main-level living. This 4-bedroom, 2.5-bath home offers 2,342 square feet, with the primary suite on the main level for easy everyday living and privacy from the secondary bedrooms upstairs.The first floor gives you 1,089 square feet of open, connected living, centered around a welcoming gathering space and a kitchen designed for both busy weeknights and weekend entertaining. Retreat to the main-level primary suite at the end of the day, complete with a private bath and generous closet space.Upstairs, 1,253 square feet gives you three additional bedrooms plus a versatile loft, perfect for a media room, playroom, home office, or homework zone.Like every Lennar home, the Beckett comes with our Everything's Included® program, which means the features buyers love most are already built in at no extra cost. Quality finishes, energy-efficient features, and smart home technology come standard, with no costly upgrade lists to sort through.Phase II at The Stables brings elevated finishes, level homesites, and a circular roadway made for evening walks, all with distant mountain ridge views. A community pool and cabana are under construction and set to open for the summer 2027 season.The Stables offers a quiet setting with easy access to Chattanooga dining, shopping, and outdoor recreation. Ask about introductory pricing and current incentives. Visit our Welcome Home Center today to tour and find your homesite!
Property Features
Property Type: Residential - Single Family
Cooling: Central Air, Zoned, Dual
Garage: 2 car attached
Lot Size: 0.15 Acres
Feature Descriptions
Appliances: Dryer, Disposal, Dishwasher, ENERGY STAR Qualified Appliances, Gas Range, Microwave, Refrigerator, Stainless Steel Appliance(s), Washer, Washer/Dryer, Water Heater
Association/Condo Fee: 65
Common Amenities: Clubhouse, Pool, Street Lights, Sidewalks
Days on Site: 5
Exterior: Cement Siding, Fiber Cement
Exterior Amenities: Rain Gutters, Smart Lock(s)
Flooring: Carpet, Luxury Vinyl
HOA Y/N: Yes
Interior Amenities: Kitchen Island, Open Floorplan, Pantry, Primary Downstairs, Recessed Lighting, Smart Thermostat, Walk-In Closet(s), Tub/shower Combo, Split Bedrooms
Laundry: Inside, Laundry Room, Upper Level
Lot Dimensions: 52x127
Parcel #: 0
Parking: Community Structure, Driveway, Garage, Garage Door Opener, On Street, Garage Faces Front
Pool: Community
Utilities: Electricity Connected, Natural Gas Connected, Sewer Connected, Water Connected
Windows: Double Pane Windows, Low-Emissivity Windows, Vinyl Frames
Local Schools
High School: Ridgeland High School
Middle School: Rossville Middle
Elementary School: Stone Creek Elementary School
Listed By / Shown By
Listed By
Agency Name: Zach Taylor - Chattanooga
Agency Phone: 855-261-2233
Shown By
Agent Name: Barbara Matheny
Agent Phone: (423) 413-7201
Agency Title: Crye-Leike Real Estate Services

Source: CARMLS
Estimate Your Payment
Estimated Payment
$ 822.88 per month $727.54 Principal & Interest $0.00 Property Tax (data not provided by mls) $95.35 Homeowner's InsuranceChange Payment Information
Privacy Policy / DMCA Notice / ADA Accessibility


This site is hosted, designed and copyright
© 1994 - 2026 by
Delta Media Group, Inc. -- Patent Pending --
16 Paddock Circle, Unit 114 | MLS# 1544897
This single family home located at 16 Paddock Circle, Unit 114, Rossville, GA 30741 is currently listed for sale with an asking price of $326,900. This property has 4 bedrooms and 3 full and 1 partial baths with 2342 sq. ft. Paddock Circle, Unit 114 is located in the The Stables subdivision. Search The Stables real estate on buzzbarb.crye-leike.com today.