Barbara Matheny

BEDS3
BATHS2 full
SQUARE FEET1,152
MLS#1542359
STATUSActive
PROPERTY TYPEResidential - Single Family
SUBDIVISIONDuncan Park
Property Description
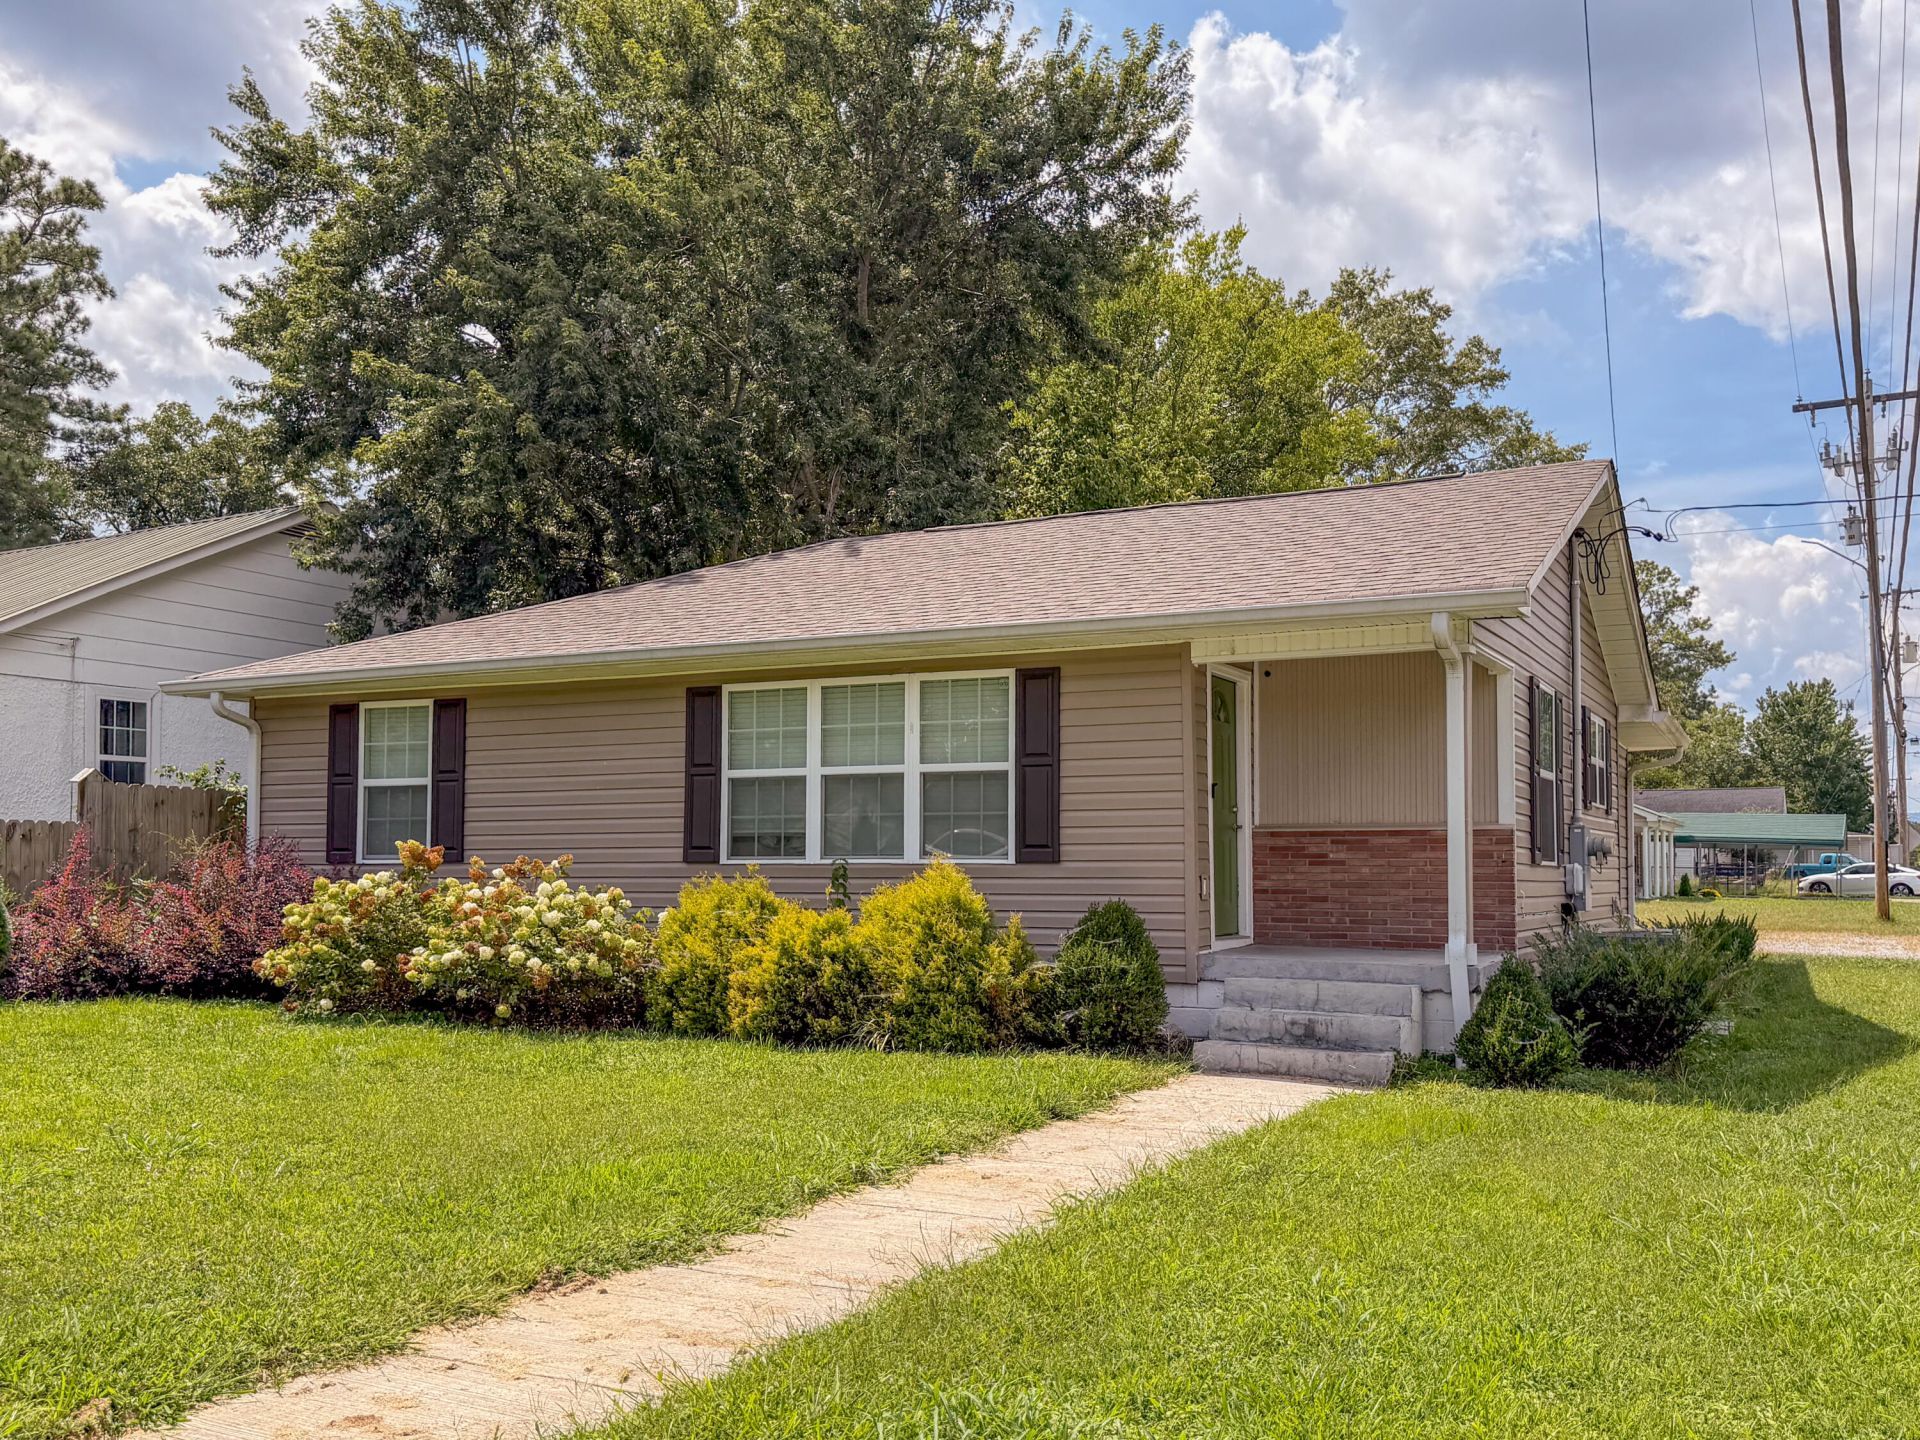
Step into this beautifully updated 3-bedroom, 2-bath home featuring warm, welcoming tones throughout. The updated kitchen shines with granite countertops, new appliances, and modern fixtures, while updated bathrooms add a touch of luxury. Original hardwood floors flow through the spacious living and dining areas, complemented by newer tile in the kitchen, laundry room, and baths.Enjoy true peace of mind -- within the last 3-4 years, this home has been upgraded with a new roof, gutters, downspouts, HVAC system, windows, appliances, water heater, plumbing, electrical, and energy-efficient vinyl siding.Situated on a corner lot with ample parking, this property also offers an outbuilding, a double-car carport, and a massive deck -- perfect for relaxing or entertaining.Don't miss this move-in-ready gem. Schedule your showing today!
Property Features
Property Type: Residential - Single Family
Cooling: Central Air, Electric
Fuel Type: Electric
Heating: Central, Electric, ENERGY STAR Qualified Equipment
Lot Size: 0.23 Acres
Taxes: $1,252
Year Built: 1952
Feature Descriptions
Appliances: Dishwasher, Electric Oven, ENERGY STAR Qualified Appliances, ENERGY STAR Qualified Dishwasher, Electric Range, Electric Water Heater, Free-Standing Range, Range Hood, Stainless Steel Appliance(s)
Days on Site: 16
Exterior: Vinyl Siding
Exterior Amenities: None
Flooring: Hardwood, Tile
Interior Amenities: Granite Counters, Pantry, Tub/shower Combo, Separate Dining Room
Laundry: Electric Dryer Hookup, Laundry Room, Main Level, Washer Hookup
Lot: Corner Lot, Level
Lot Dimensions: 60X167
Parcel #: 0010a-145
Parking: Driveway, Gravel, Off Street
Patio/Porch: Deck, Front Porch
Utilities: Cable Connected, Electricity Connected, Phone Available, Sewer Connected, Water Connected
Local Schools
High School: Lakeview-Ft. Oglethorpe
Middle School: Lakeview Middle
Elementary School: Westside Elementary
Listed By / Shown By
Listed By
Agency Name: Keller Williams Realty
Agency Phone: 423-664-1900
Shown By
Agent Name: Barbara Matheny
Agent Phone: (423) 413-7201
Agency Title: Crye-Leike Real Estate Services

Source: CARMLS
Estimate Your Payment
Estimated Payment
$ 732.38 per month $555.28 Principal & Interest $104.33 Property Tax $72.77 Homeowner's InsuranceChange Payment Information
Privacy Policy / DMCA Notice / ADA Accessibility


This site is hosted, designed and copyright
© 1994 - 2026 by
Delta Media Group, Inc. -- Patent Pending --
1482 E State Line Road | MLS# 1542359
This single family home located at 1482 E State Line Road, Rossville, GA 30741 is currently listed for sale with an asking price of $249,500. This property was built in 1952 and has 3 bedrooms and 2 full baths with 1152 sq. ft. E State Line Road is located in the Duncan Park subdivision. Search Duncan Park real estate on buzzbarb.crye-leike.com today.