Barbara Matheny

BEDS3
BATHS2 full
SQUARE FEET1,768
MLS#1542185
STATUSActive
PROPERTY TYPEResidential - Single Family
SUBDIVISIONRosser Garden Farms
NEIGHBORHOODChattanooga
Property Description
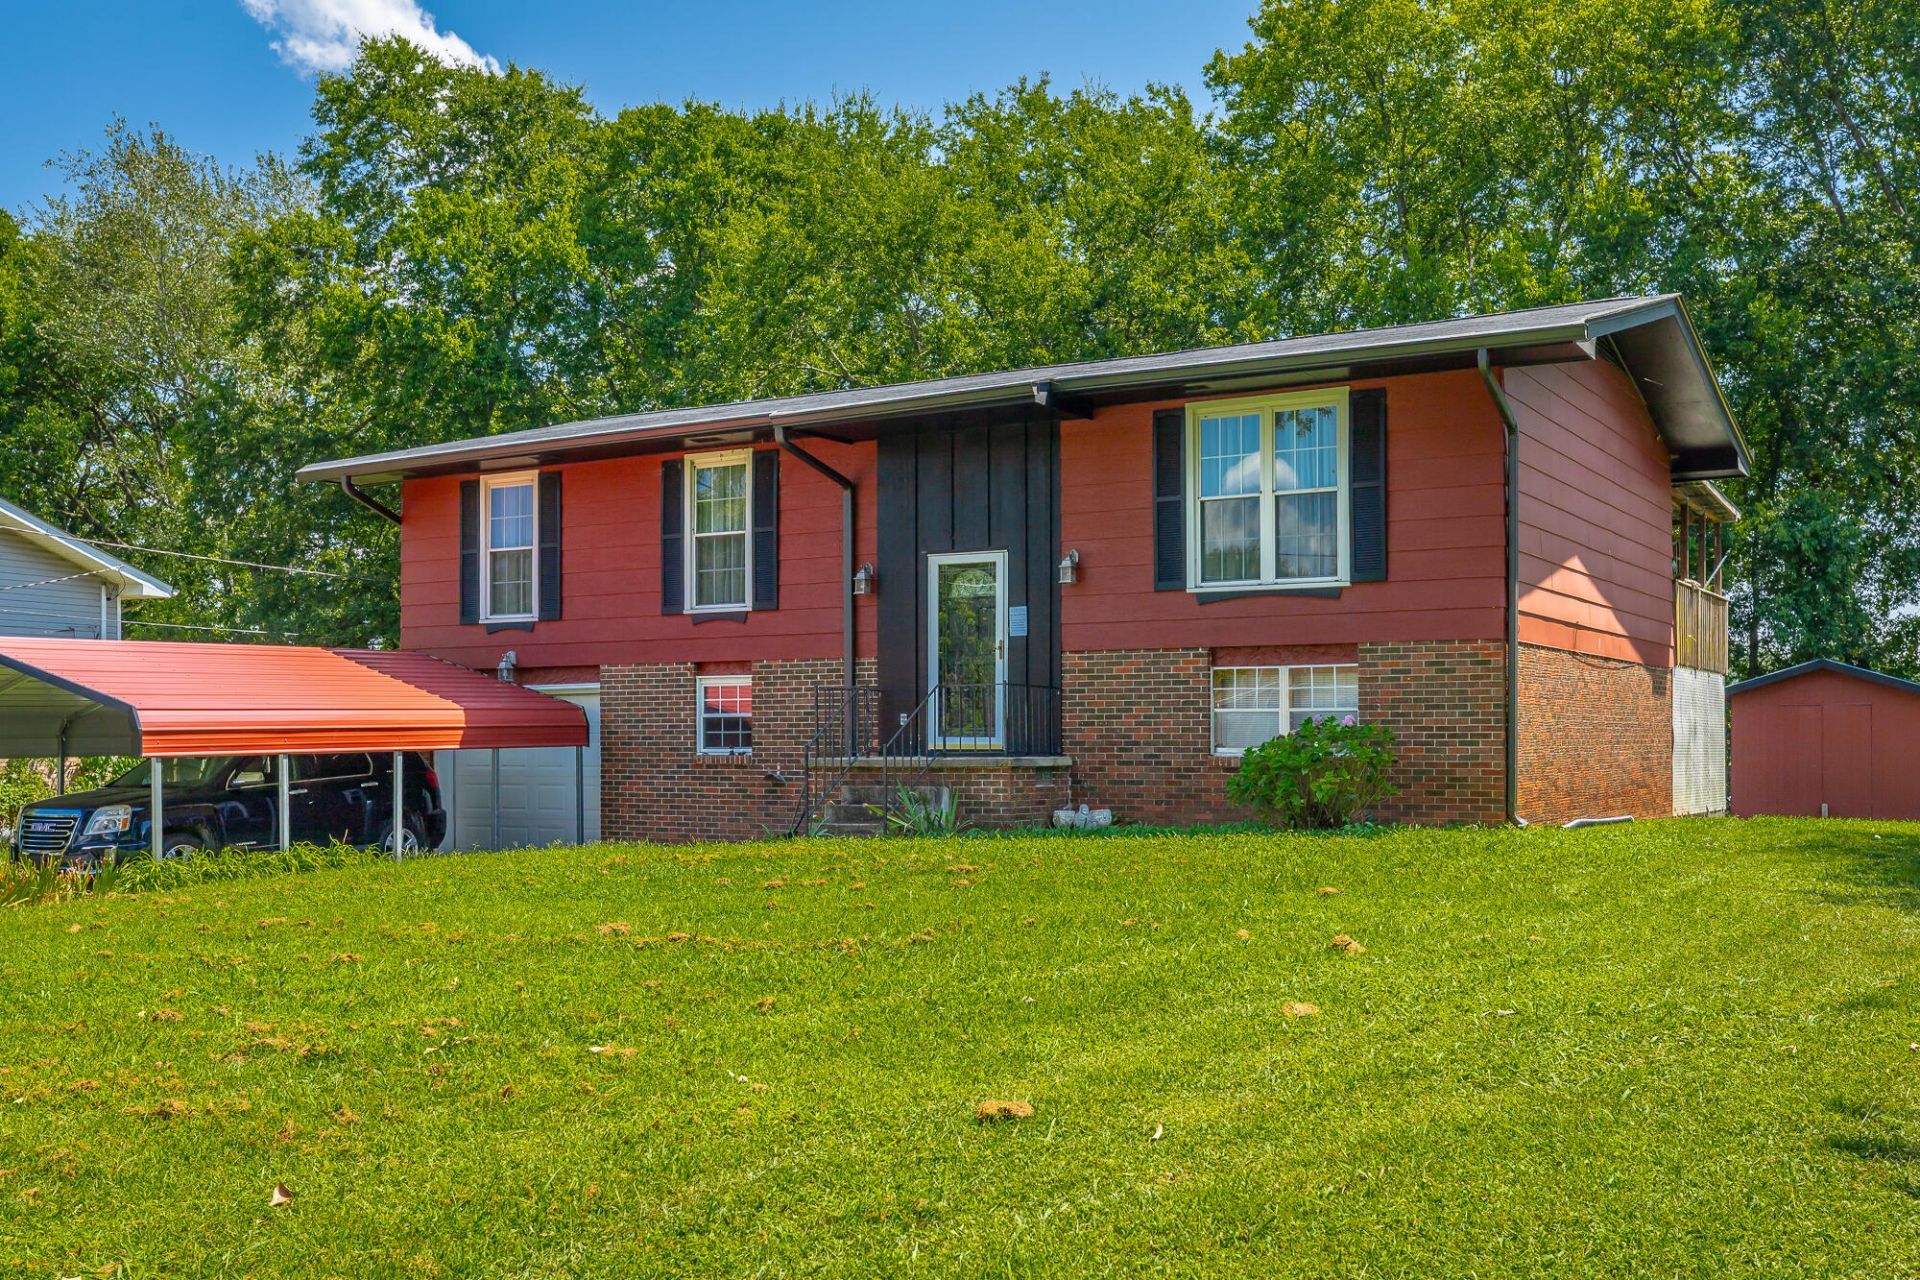
This is the first time on the market for this three-bedroom, two-bathroom split foyer. It is conveniently located in the Middle Valley area, with low county only taxes. Only minutes to all of Hixson's shopping and restaurants. The main level of the home features three bedrooms, two full baths, eat-in kitchen and living room. The basement is finished with a den, additional room which could be a bedroom or office and the laundry room. The back yard includes a large outbuilding and oversized covered deck. The home includes a single car garage and a two-car carport. All kitchen appliances are included.
Property Features
Property Type: Residential - Single Family
Basement: Yes
Basement: Finished, Full
Cooling: Central Air, Electric
Fuel Type: Electric
Garage: 1 car attached
Heating: Central, Electric
Home Style: Split Level
Lot Size: 0.28 Acres
Taxes: $1,027
Year Built: 1973
Feature Descriptions
Appliances: Dishwasher, Electric Oven, Electric Range, Electric Water Heater, Refrigerator, Range Hood, Vented Exhaust Fan
Days on Site: 20
Exterior: Brick, Other
Exterior Amenities: Outdoor Grill, Rain Gutters
Flooring: Carpet, Linoleum, Parquet
Interior Amenities: Ceiling Fan(s), Entrance Foyer, Eat-in Kitchen, Separate Shower, Tub/shower Combo, En Suite, Plumbed
Laundry: In Basement, Laundry Room
Lot: Level
Lot Dimensions: 85.2X145
Parcel #: 083g G 026
Parking: Basement, Garage, Garage Door Opener, Garage Faces Front
Patio/Porch: Covered, Deck
Utilities: Electricity Connected, Phone Connected, Water Connected
Windows: Screens, Vinyl Frames
Local Schools
High School: Soddy-Daisy High
Middle School: Loftis Middle
Elementary School: Ganns Middle Valley Elementary
Listed By / Shown By
Listed By
Agency Name: Crye-Leike, REALTORS

Shown By
Agent Name: Barbara Matheny
Agent Phone: (423) 413-7201
Source: CARMLS
Estimate Your Payment
Estimated Payment
$ 762.72 per month $598.68 Principal & Interest $85.58 Property Tax $78.46 Homeowner's InsuranceChange Payment Information
Privacy Policy / DMCA Notice / ADA Accessibility


This site is hosted, designed and copyright
© 1994 - 2026 by
Delta Media Group, Inc. -- Patent Pending --
1344 Cenora Lane | MLS# 1542185
This single family home located at 1344 Cenora Lane, Hixson, TN 37343 is currently listed for sale by Crye-Leike, REALTORS, with an asking price of $269,000. This property was built in 1973 and has 3 bedrooms and 2 full baths with 1768 sq. ft. Cenora Lane is located in the Rosser Garden Farms subdivision. Search Rosser Garden Farms real estate on buzzbarb.crye-leike.com today.