Barbara Matheny

BEDS3
BATHS2 full
SQUARE FEET1,446
MLS#1545054
STATUSActive
PROPERTY TYPEResidential - Single Family
SUBDIVISIONConcord Hgts
NEIGHBORHOODChattanooga
Property Description
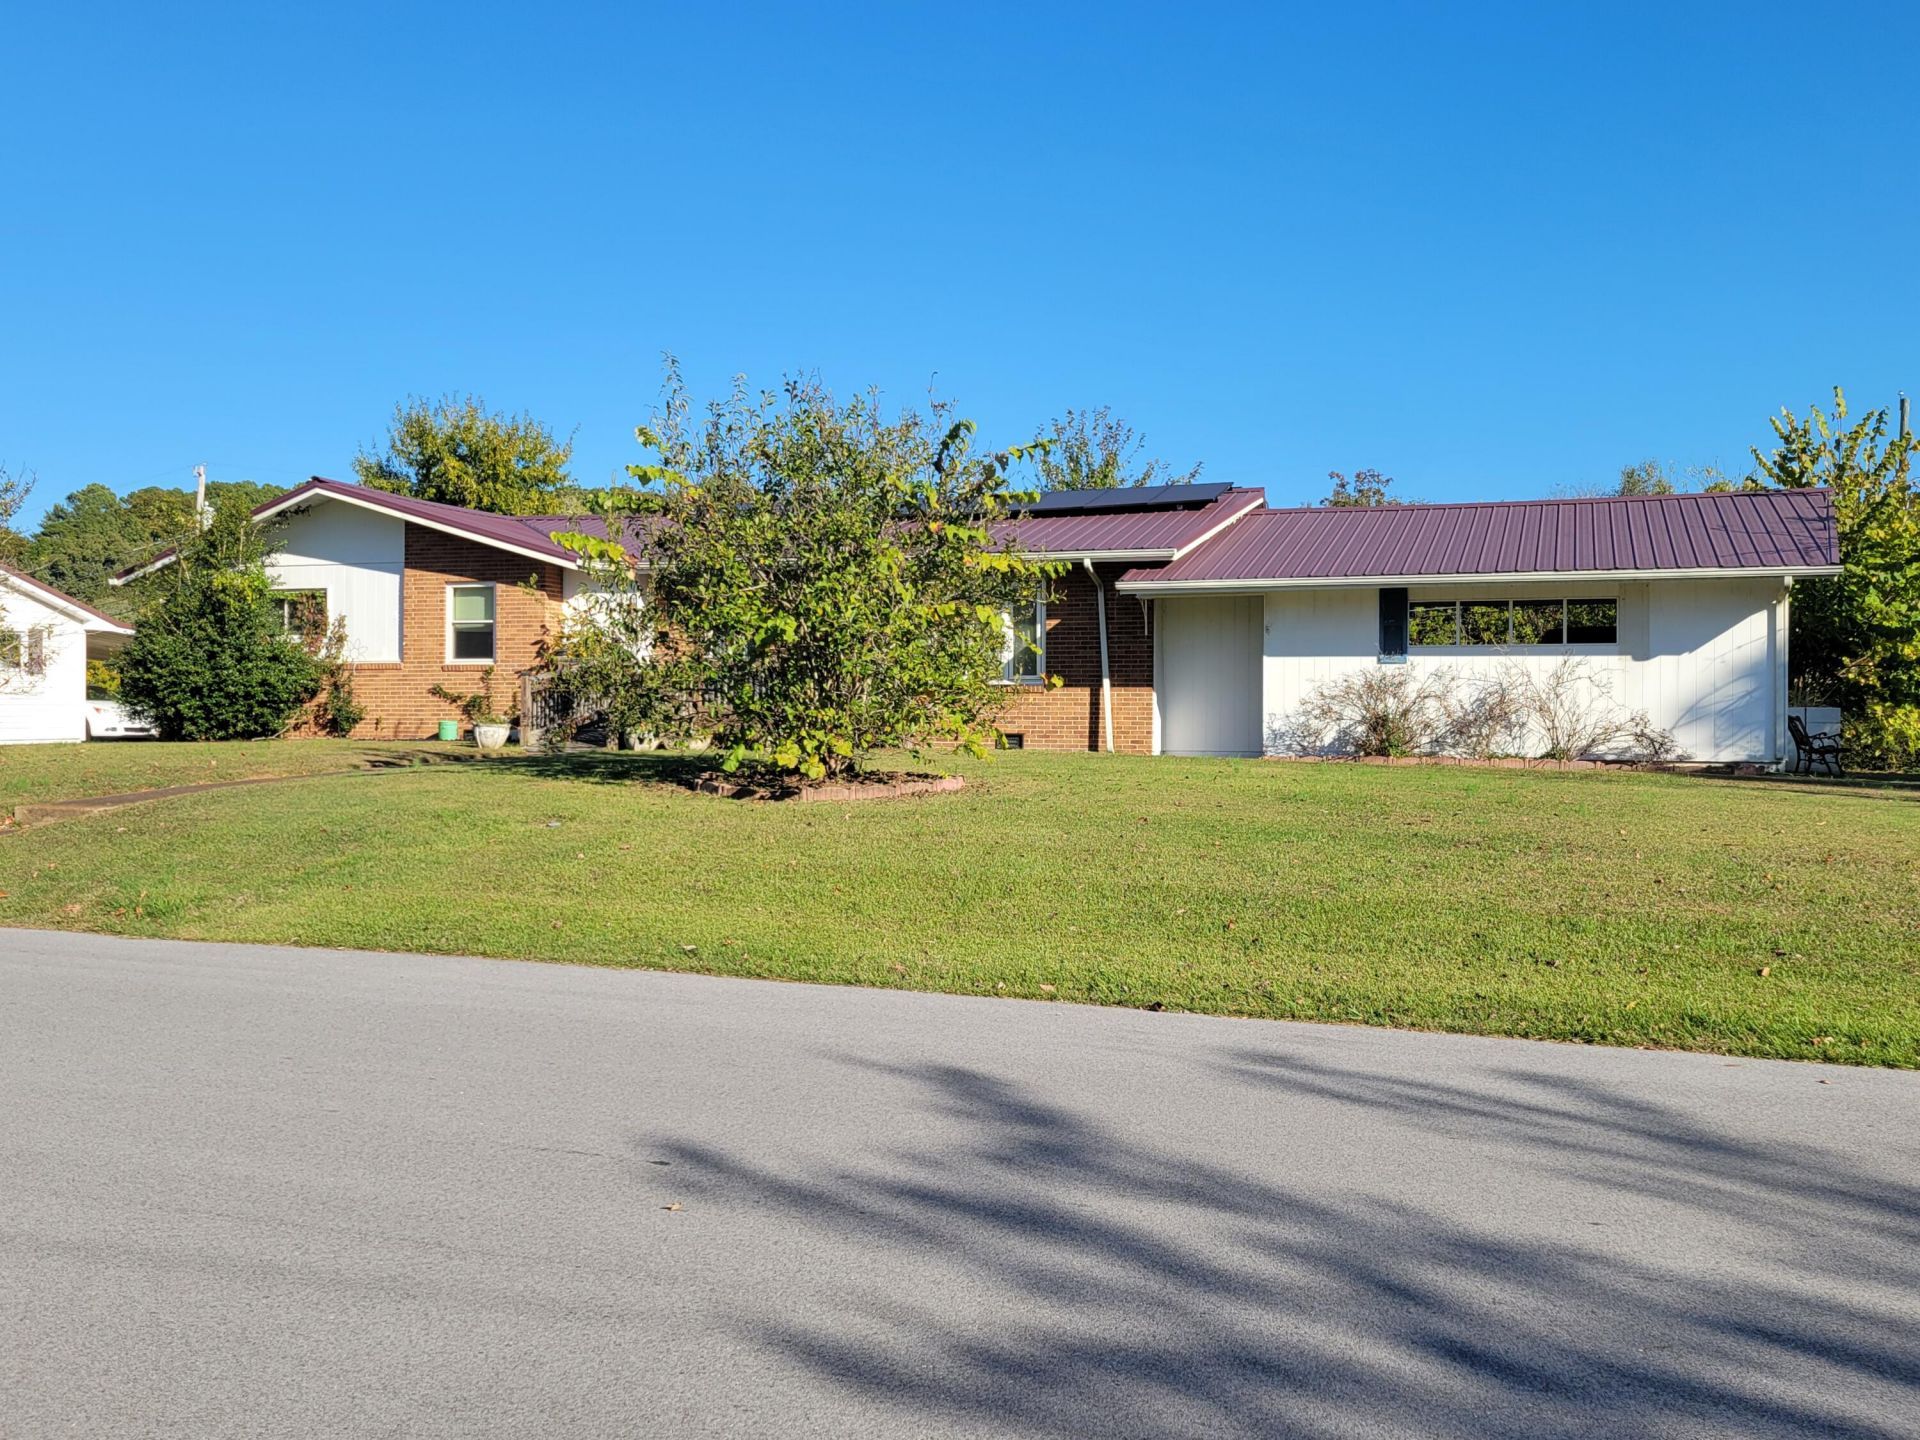
OPEN HOUSE SUNDAY OCTOBER 25TH 1-3 PM. East Brainerd Fixer Upper! 3 Bedroom, 2 Bathroom home. Corner lot. Metal roof, vinyl windows, solar panel system, walk in bathtub installed during Seller's ownership. 2025 Tax Appraisal Value $301,900. Sold ''AS IS'' for CASH ONLY, no financing on this property. Must close ASAP. This property has a noticeable pet odor. If you or anyone in your party has strong pet allergies or respiratory sensitivities, we recommend taking proper precautions or choosing to view the property virtually.
Property Features
Property Type: Residential - Single Family
Basement: Crawl Space
Cooling: Central Air, Electric
Fuel Type: Electric, Solar
Heating: Central, Electric, Solar, See Remarks
Home Style: Ranch
Lot Size: 0.43 Acres
Taxes: $2,600
Year Built: 1965
Feature Descriptions
Appliances: Dishwasher, Electric Water Heater, Free-Standing Electric Range, Microwave, Refrigerator
Days on Site: 2
Exterior: Brick, Wood Siding
Exterior Amenities: Rain Gutters
Flooring: Hardwood, Linoleum
Interior Amenities: Breakfast Bar, Ceiling Fan(s), High Speed Internet, Laminate Counters, Open Floorplan, Primary Downstairs, Tub/shower Combo, En Suite, Separate Dining Room
Laundry: Electric Dryer Hookup, In Hall, Washer Hookup
Lot: Back Yard, Corner Lot, Front Yard, Level
Lot Dimensions: 125X150
Parcel #: 158f E 019
Parking: Asphalt, Driveway, Off Street
Patio/Porch: Deck, Porch
Utilities: Cable Connected, Electricity Connected, Phone Available, Sewer Connected, Water Connected
Windows: Double Pane Windows, Vinyl Frames
Local Schools
High School: Ooltewah
Middle School: Ooltewah Middle
Elementary School: East Brainerd Elementary
Listed By / Shown By
Listed By
Agency Name: Keller Williams Realty
Agency Phone: 423-664-1800
Shown By
Agent Name: Barbara Matheny
Agent Phone: (423) 413-7201
Agency Title: Crye-Leike Real Estate Services

Source: CARMLS
Estimate Your Payment
Estimated Payment
$ 838.42 per month $549.71 Principal & Interest $216.67 Property Tax $72.04 Homeowner's InsuranceChange Payment Information
Privacy Policy / DMCA Notice / ADA Accessibility


This site is hosted, designed and copyright
© 1994 - 2026 by
Delta Media Group, Inc. -- Patent Pending --
1302 Durham Drive | MLS# 1545054
This single family home located at 1302 Durham Drive, Chattanooga, TN 37421 is currently listed for sale with an asking price of $247,000. This property was built in 1965 and has 3 bedrooms and 2 full baths with 1446 sq. ft. Durham Drive is located in the Concord Hgts subdivision. Search Concord Hgts real estate on buzzbarb.crye-leike.com today.