Barbara Matheny

BEDS3
BATHS2 full
SQUARE FEET1,370
MLS#1542690
STATUSActive
PROPERTY TYPEResidential - Single Family
SUBDIVISIONBurlington Hgts
Property Description
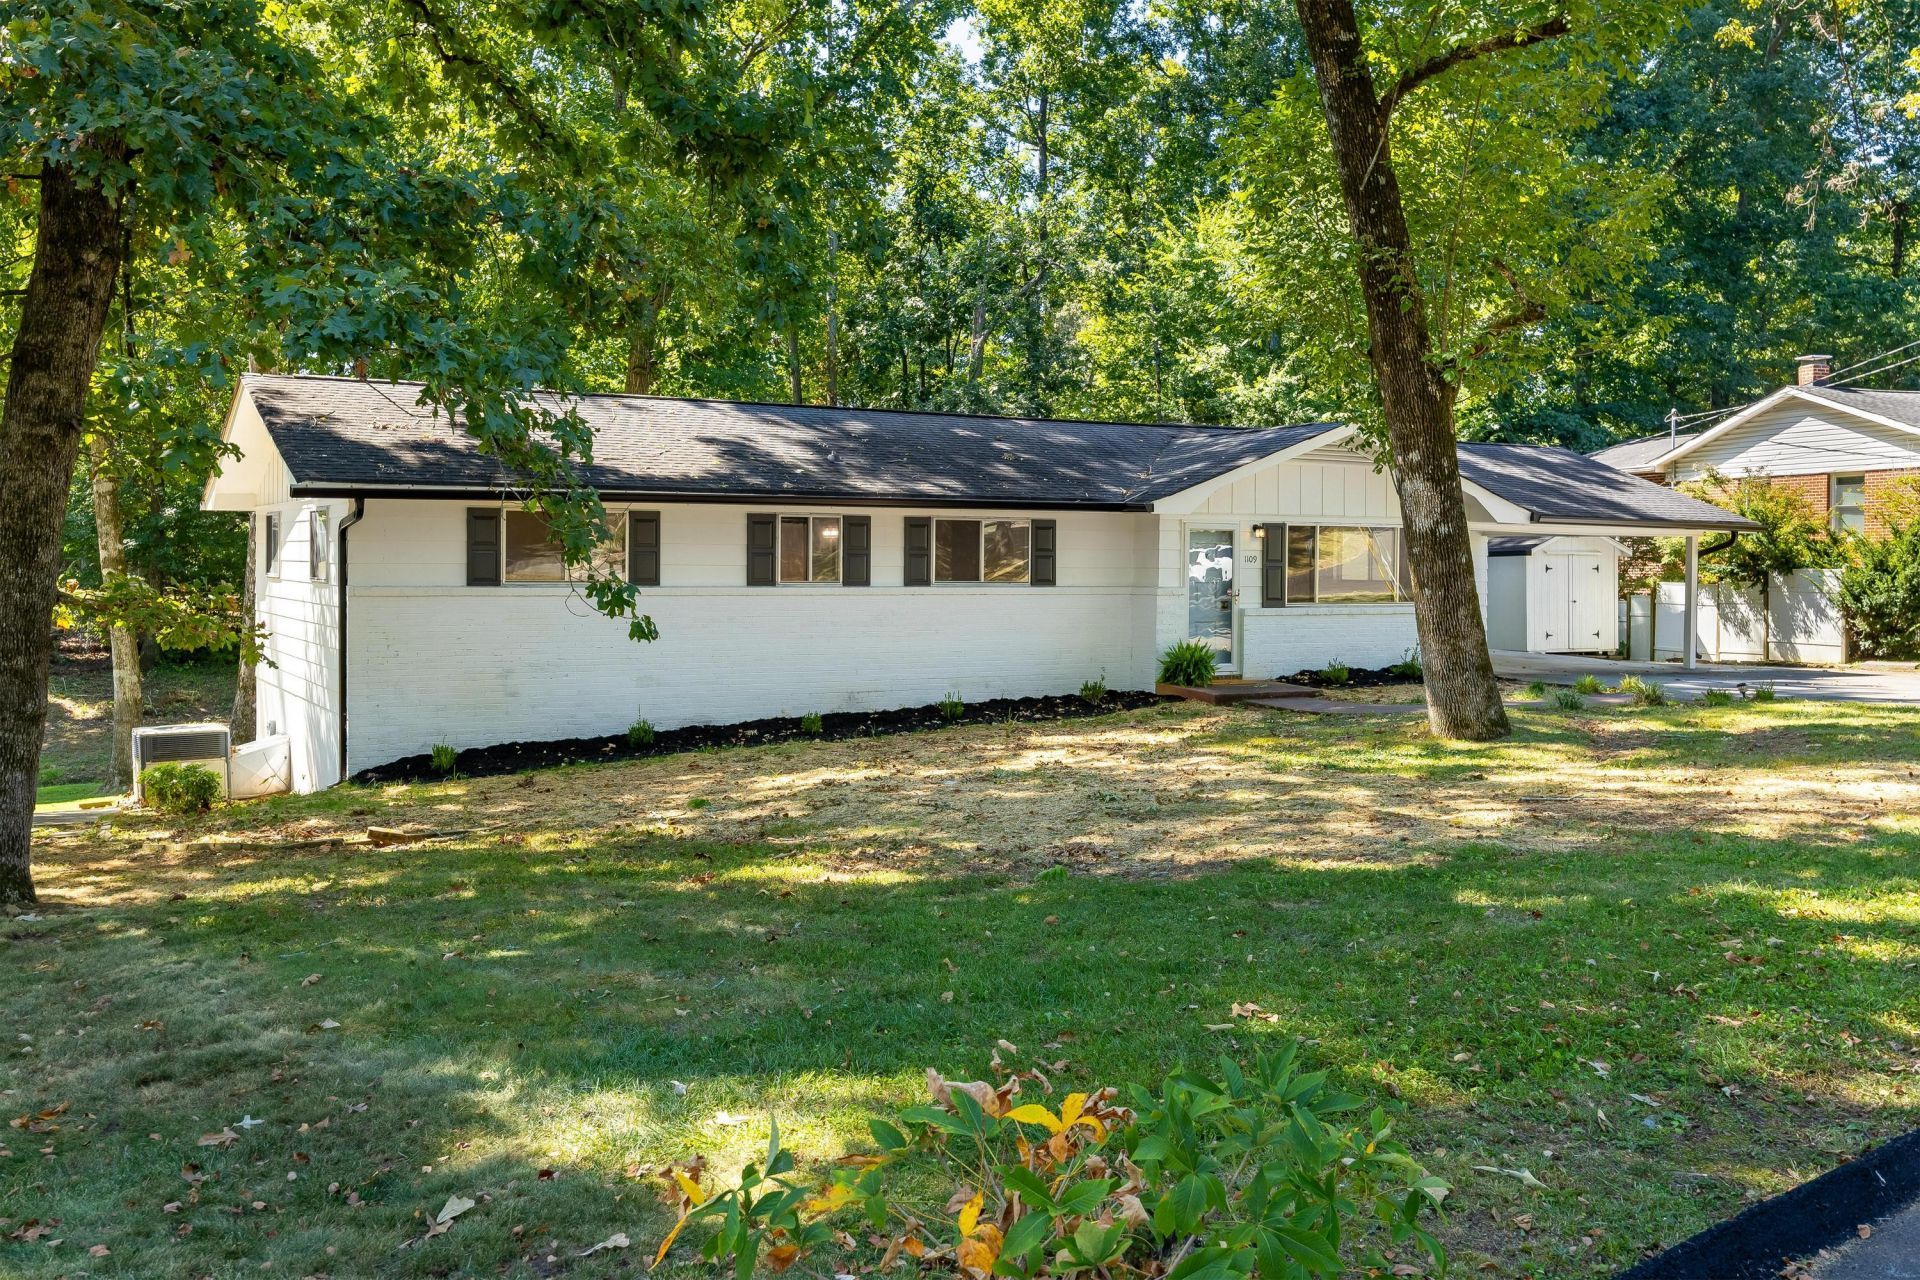
RENOVATED RANCH, NORTH CLEVELAND, FULL BASEMENT...This beautifully updated home in North Cleveland offers a fresh, modern feel with plenty of space and convenience. The curb appeal is enhanced by new exterior paint, new gutters and redesigned landscaping. Featuring beautiful hardwood floors, an updated kitchen with new appliances, quartz countertops, tile backsplash and new flooring. With freshly painted interior, new light fixtures and updated bathrooms with granite counters this home is truly move-in ready. Enjoy the added versatility of an unfinished basement, perfect for storage or future expansion, a separate storage building, and a screened-in porch that provides a great spot to relax and enjoy the wooded surroundings. Conveniently located in Central North Cleveland, you'll be close to shopping, dining, schools, and everyday amenities. A must-see for anyone looking for a renovated home in a convenient location!
Property Features
Property Type: Residential - Single Family
Basement: Yes
Basement: Full, Unfinished
Cooling: Central Air
Heating: Central
Home Style: Ranch
Lot Size: 0.46 Acres
Taxes: $1,354
Year Built: 1961
Feature Descriptions
Appliances: Dishwasher, Electric Oven, Electric Range
Common Amenities: None
Days on Site: 2
Exterior: Brick, Other
Exterior Amenities: Rain Gutters
Flooring: Hardwood, Linoleum, Tile
Interior Amenities: Ceiling Fan(s), Crown Molding, Eat-in Kitchen
Laundry: Laundry Room, Main Level
Lot: Sloped
Lot Dimensions: IRR
Parcel #: 041d D 009.00
Parking: Concrete, Other
Patio/Porch: Covered, Deck, Porch, Screened
Utilities: Electricity Connected, Sewer Connected, Water Connected
Local Schools
High School: Cleveland High
Middle School: Cleveland Middle
Elementary School: Ross-Yates Elementary
Listed By / Shown By
Listed By
Agency Name: Bender Realty
Agency Phone: 423-472-2173
Shown By
Agent Name: Barbara Matheny
Agent Phone: (423) 413-7201
Agency Title: Crye-Leike Real Estate Services

Source: CARMLS
Estimate Your Payment
Estimated Payment
$ 968.69 per month $756.69 Principal & Interest $112.83 Property Tax $99.17 Homeowner's InsuranceChange Payment Information
Privacy Policy / DMCA Notice / ADA Accessibility


This site is hosted, designed and copyright
© 1994 - 2026 by
Delta Media Group, Inc. -- Patent Pending --
1109 Peerless Drive | MLS# 1542690
This single family home located at 1109 Peerless Drive, Cleveland, TN 37312 is currently listed for sale with an asking price of $340,000. This property was built in 1961 and has 3 bedrooms and 2 full baths with 1370 sq. ft. Peerless Drive is located in the Burlington Hgts subdivision. Search Burlington Hgts real estate on buzzbarb.crye-leike.com today.