Barbara Matheny

BEDS4
BATHS3 full 1 partial
SQUARE FEET3,299
MLS#1545085
STATUSPending
PROPERTY TYPEResidential - Single Family
SUBDIVISIONBradberry Ridge
Property Description
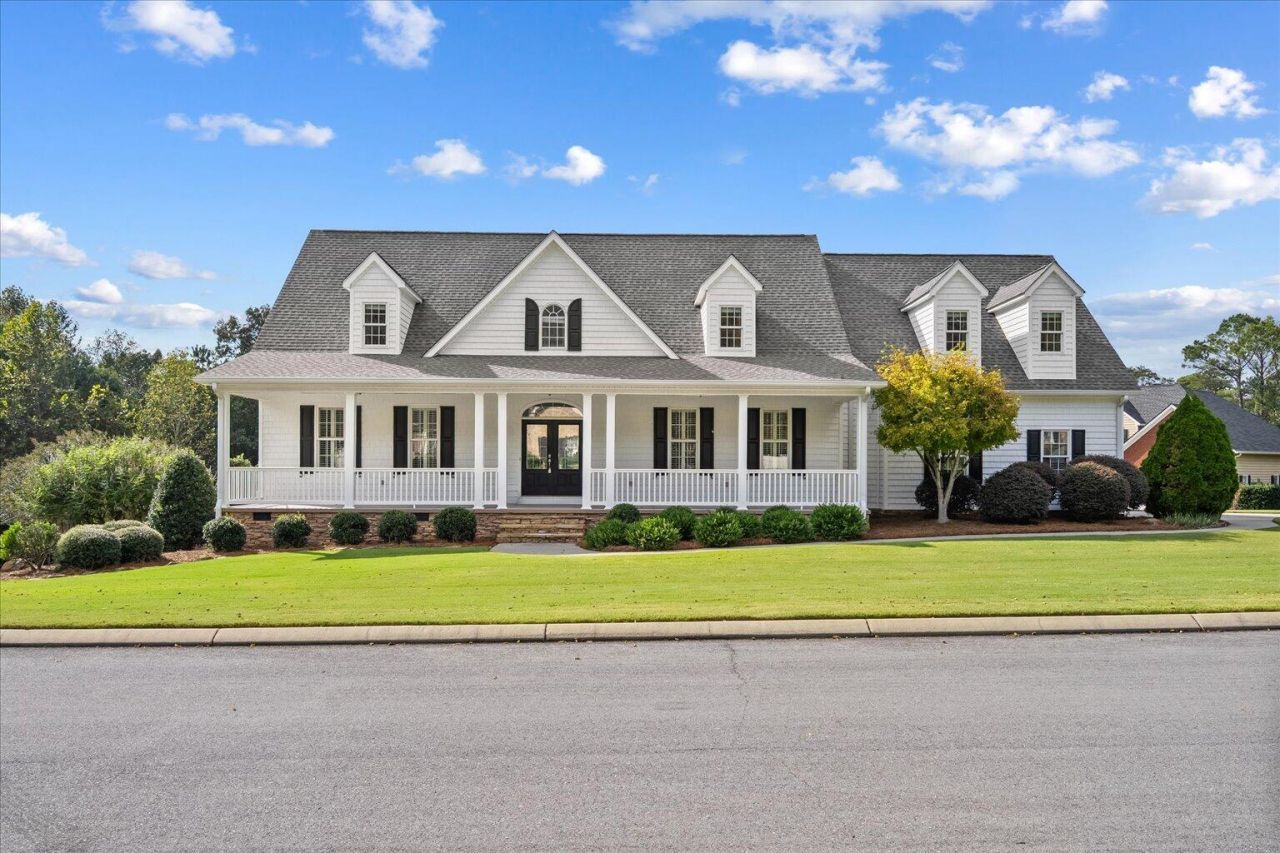
Welcome home to Bradberry Hill. This 4-bedroom, 3.5-bath Cape Cod-style home sits on just under an acre of manicured, mature landscaping, with about 3,299 sq ft of living space. A rocking-chair front porch and double-door entry lead into a soaring two-story great room with gleaming hardwood floors, a floor-to-ceiling stacked-stone fireplace flanked by built-ins, and a wrought-iron staircase. The kitchen has warm maple cabinetry, granite counters, a tile backsplash, a cooktop, double wall ovens, and an open breakfast area. Plantation shutters and tall windows fill the main level with natural light. Out back, the screened porch looks over a large, level yard, perfect for morning coffee or evening get-togethers. Upstairs, the loft area overlooks the great room and has an arched window and a fireplace stone accent wall. A drive-under garage with workshop space gives you extra room for vehicles, tools, and toys. Stone retaining walls, a generous driveway, and curb appeal to spare make this one a standout. Schedule your showing today!
Property Features
Property Type: Residential - Single Family
Basement: Yes
Basement: Other
Cooling: Central Air
Fireplaces: 1
Garage: 4 car attached
Heating: Central
Home Style: Other
Lot Size: 0.60 Acres
Taxes: $4,009
Year Built: 2004
Feature Descriptions
Appliances: Cooktop, Double Oven, Dishwasher, Microwave
Association/Condo Fee: 250
Days on Site: 8
Exterior: Other
Exterior Amenities: Other
Fireplace: Living Room
Flooring: Carpet, Ceramic Tile, Hardwood
HOA Y/N: Yes
Interior Amenities: Breakfast Bar, Built-in Features, Bookcases, Cathedral Ceiling(s), Ceiling Fan(s), Chandelier, Double Vanity, Entrance Foyer, Granite Counters, Primary Downstairs, Recessed Lighting, Walk-In Closet(s), Separate Dining Room, Whirlpool Tub
Laundry: Laundry Room
Lot: Back Yard, Cleared, Cul-De-Sac, Landscaped
Lot Dimensions: irregular
Parcel #: 1218919020
Parking: Concrete, Garage
Patio/Porch: Front Porch, Rear Porch, Porch - Screened, Porch - Covered
Utilities: Cable Available, Electricity Connected, Phone Available, Sewer Connected, Water Connected
Windows: Other
Local Schools
High School: Northwest Whitfield High
Middle School: Westside Middle
Elementary School: Westside Elementary
Listed By / Shown By
Listed By
Agency Name: Selling North Georgia Realty
Agency Phone: 706-271-6549
Shown By
Agent Name: Barbara Matheny
Agent Phone: (423) 413-7201
Agency Title: Crye-Leike Real Estate Services

Source: CARMLS
Estimate Your Payment
Estimated Payment
$ 1,667.97 per month $1,179.33 Principal & Interest $334.08 Property Tax $154.55 Homeowner's InsuranceChange Payment Information
Privacy Policy / DMCA Notice / ADA Accessibility


This site is hosted, designed and copyright
© 1994 - 2026 by
Delta Media Group, Inc. -- Patent Pending --
11 Springer Way | MLS# 1545085
This single family home located at 11 Springer Way, Rocky Face, GA 30740 is currently listed for sale with an asking price of $529,900. This property was built in 2004 and has 4 bedrooms and 3 full and 1 partial baths with 3299 sq. ft. Springer Way is located in the Bradberry Ridge subdivision. Search Bradberry Ridge real estate on buzzbarb.crye-leike.com today.